















Address
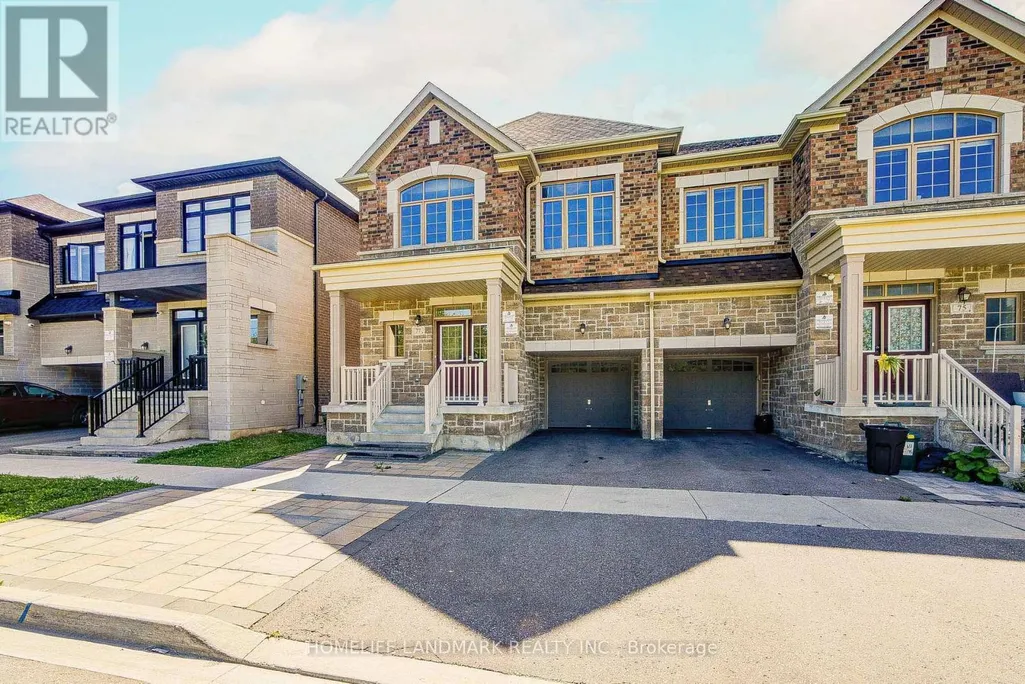
77 Mccague Avenue, Richmond Hill, ON
Price
$ 1,299,900
Property Attributes
- ID#N13748072
- TypeSingle Family
- Listing Status Active
- MunicipalityRichmond Hill
- CityRichmond Hill
- AreaRural Richmond Hill
- NeighbourhoodRural Richmond Hill
- Postal CodeL4S 0J4
- Style
- Price$ 1,299,900
- Bedrooms4
- Bathrooms5
- Half Bathrooms1
Data Source:
Canadian Real Estate Association (CREA)
Property Description
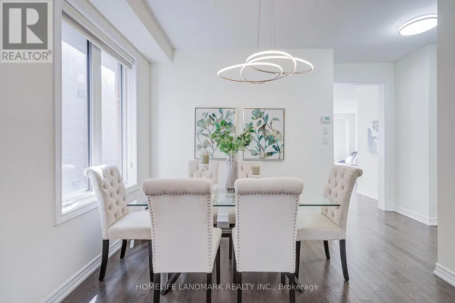
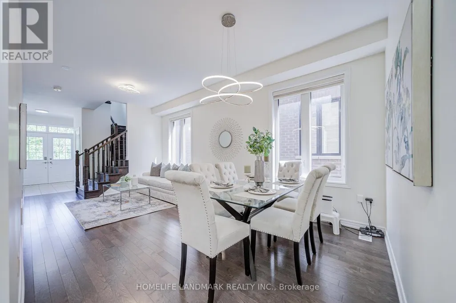
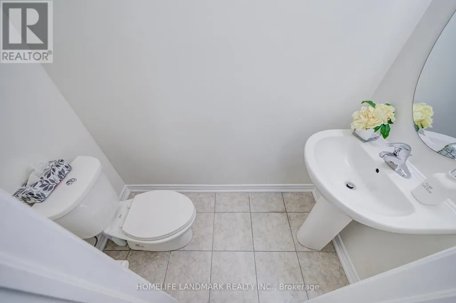
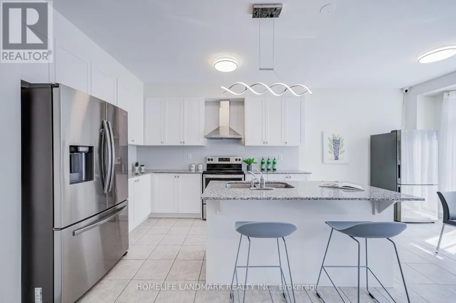
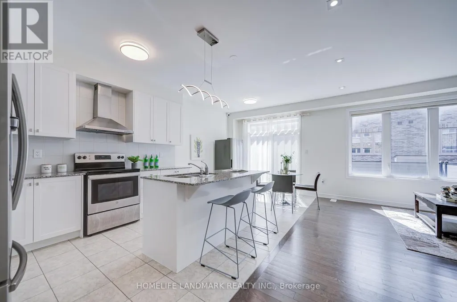
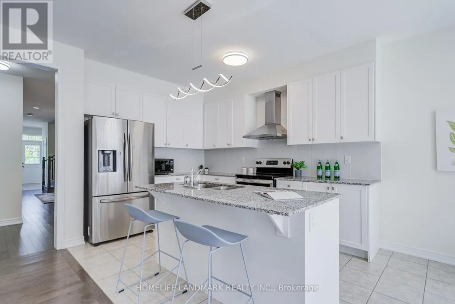
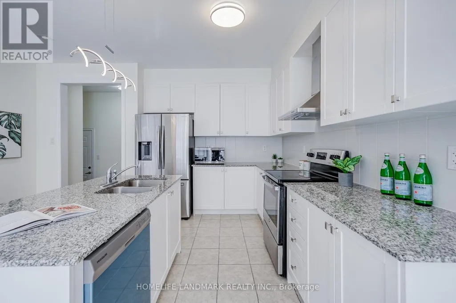
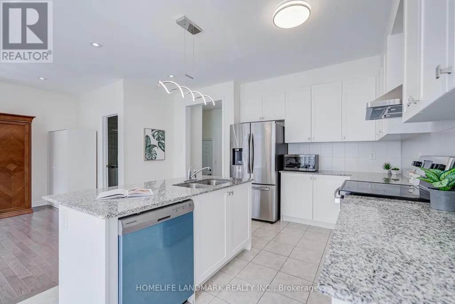
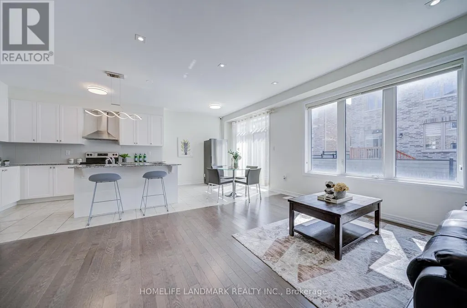
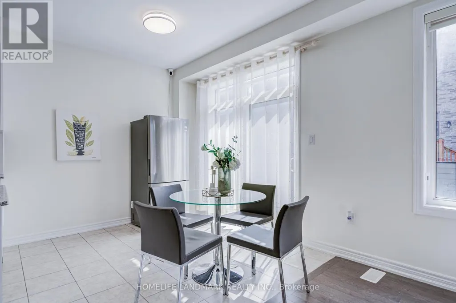
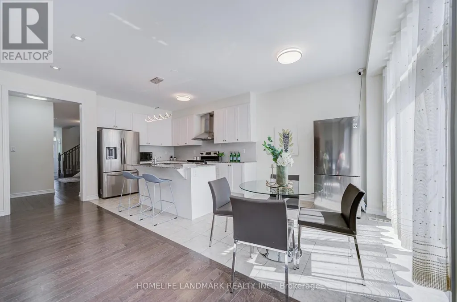
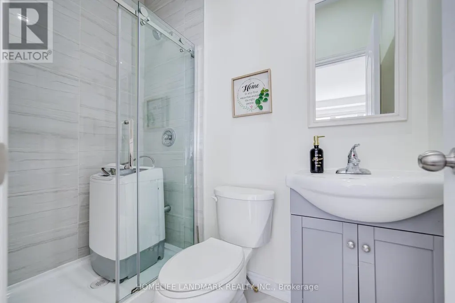
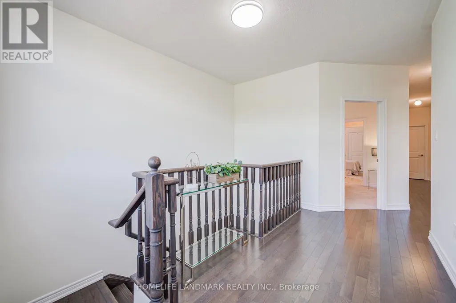
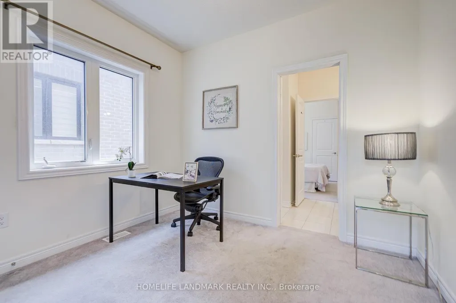
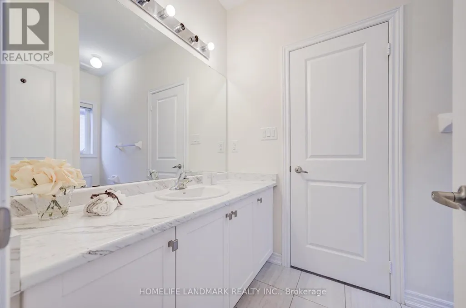
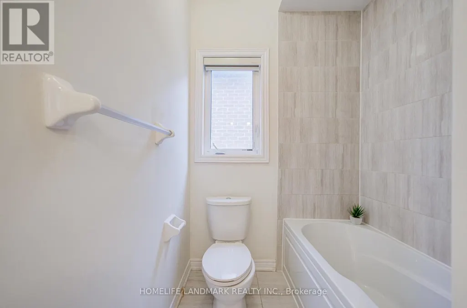
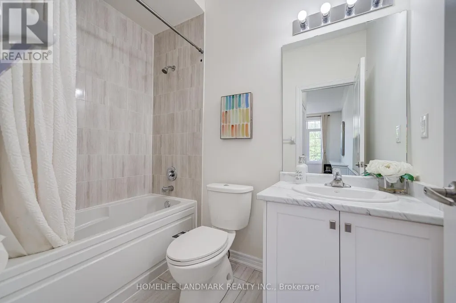
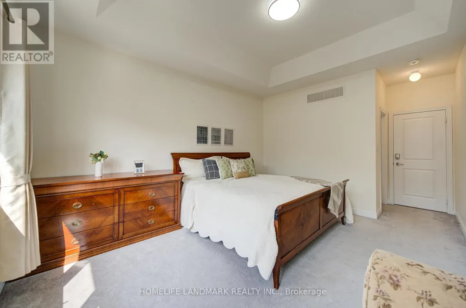
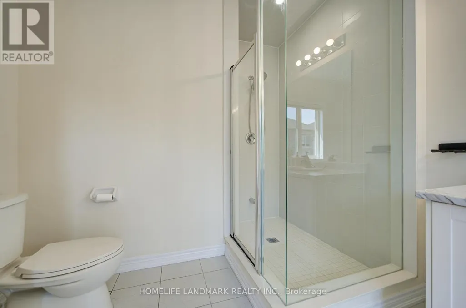
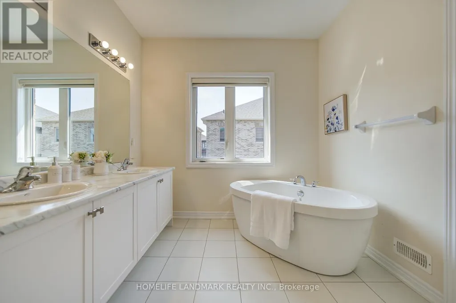
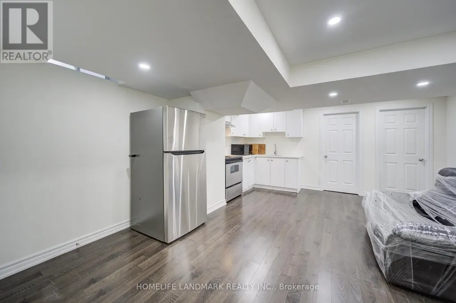
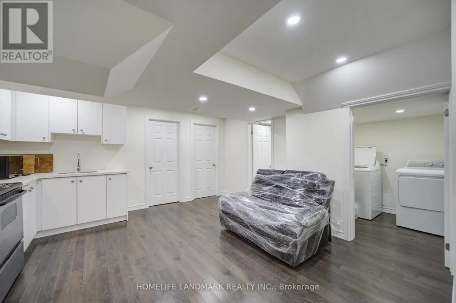
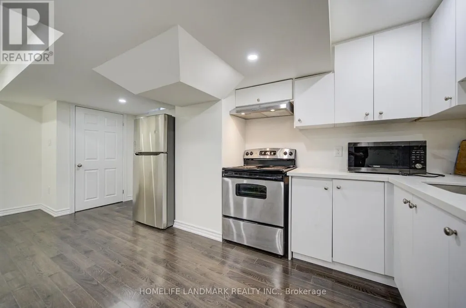
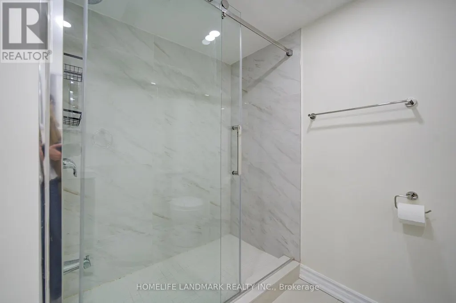
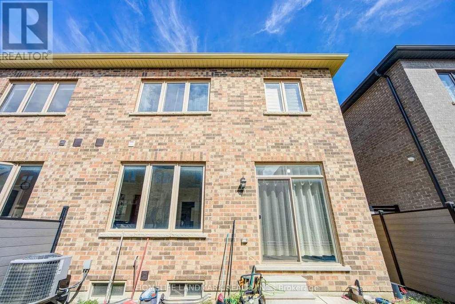
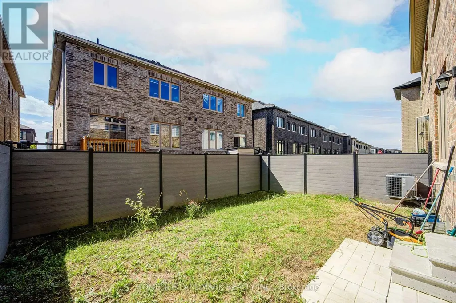
Breathtaking Ravine Views! Stunning 4-Year-New Fieldgate Semi-Detached Home in Prestigious Richlands. Offering approximately 2,328 sq. ft. of beautifully upgraded living space, this open-concept home features a thoughtfully designed layout ideal for modern family living and multi-generational households. *** Premium Lot: Directly facing a peaceful, protected ravine for ultimate privacy. *** Elite Craftsmanship: Built by Fieldgate Homes; features 9ft ceilings on the main & 2nd floors with thousands in premium upgrades. *** Superior Layout (4+2 Bed, 5.5 Bath): Rare 2nd-floor footprint where all 4 bedrooms have ensuite access (including 2 grand primary suites). *** Gourmet chef's kitchen with granite counters, high-end S/S appliances, and a large island flowing seamlessly into the expansive open-concept family room, perfect for everyday family living and entertaining, with walkout to a private fenced yard. *** Lower Level: Adds extensive flexible space for family recreation, a gym, or media room. *** Unmatched Location: Minutes to top-rated schools, Richmond Green Park, Costco, Home Depot, diverse shopping, and quick Hwy 404 access.A spectacular combination of size, view, and value-turnkey and ready to enjoy! (id:7434)
General Features
| Property Type | Single Family |
|---|---|
| CommunityName | Rural Richmond Hill |
| Building Age | 0 to 5 years |
| Building Appliances | Dishwasher, Dryer, Hood Fan, Stove, Washer, Window Coverings, Refrigerator |
| Building Cooling Type | Central air conditioning, Ventilation system |
| Location Description | Leslie/Elgin Mills |
| Parking Space Total | 3 |
| Foundation Type | Unknown |
| Building Type | House |
| Ownership Type | Freehold |
| Building.StoriesTotal | 2 |
Interior Features
| Building Fireplace Present | False |
|---|---|
| Building Heating Type | Forced air |
| Building Heating Fuel | Natural gas |
| Basement Type | Full |
| Construction Style Attachment | Semi-detached |
| Flooring Type | Ceramic, Hardwood |
| Living Area Range | 2000 |
| Bedrooms | 4 |
Exterior Features
| Sewer | Sanitary sewer |
|---|---|
| Exterior Finish | Brick, Stone |
Room Details
| Room | Dimensions | Level | Flooring | Details |
|---|---|---|---|---|
| Bedroom 3 | 3.05 m x 2.74 m | Second level | 2.74 m | |
| Bedroom 4 | 3.05 m x 2.74 m | Second level | 2.74 m | |
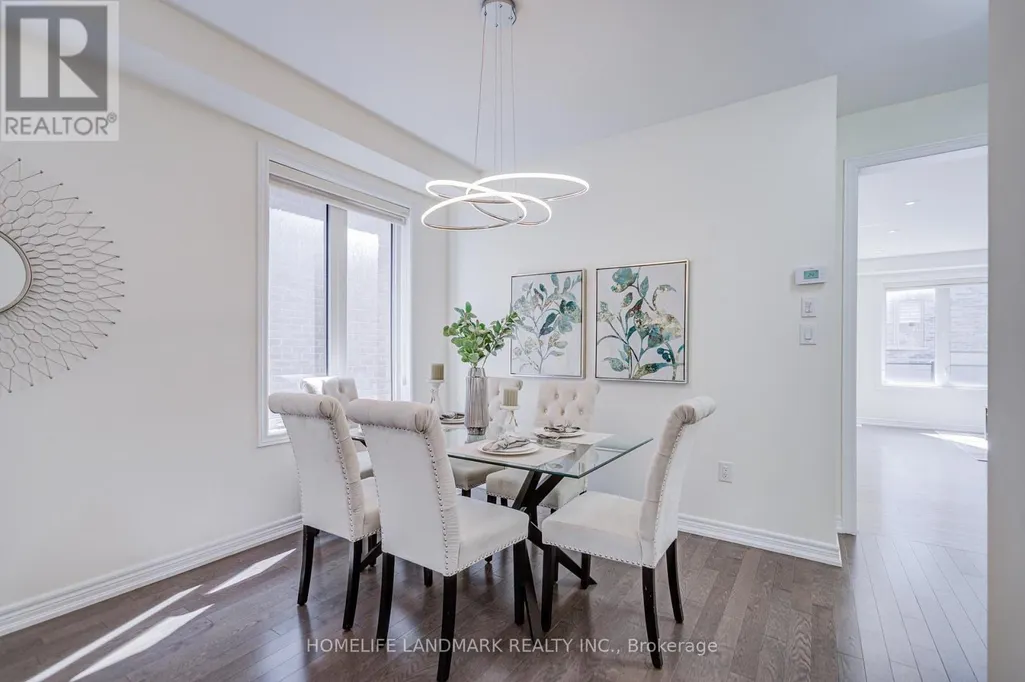
| Dining room | 5.79 m x 3.04 m | Main level | 3.04 m | |
| Family room | 5.79 m x 3.96 m | Main level | 3.96 m | |
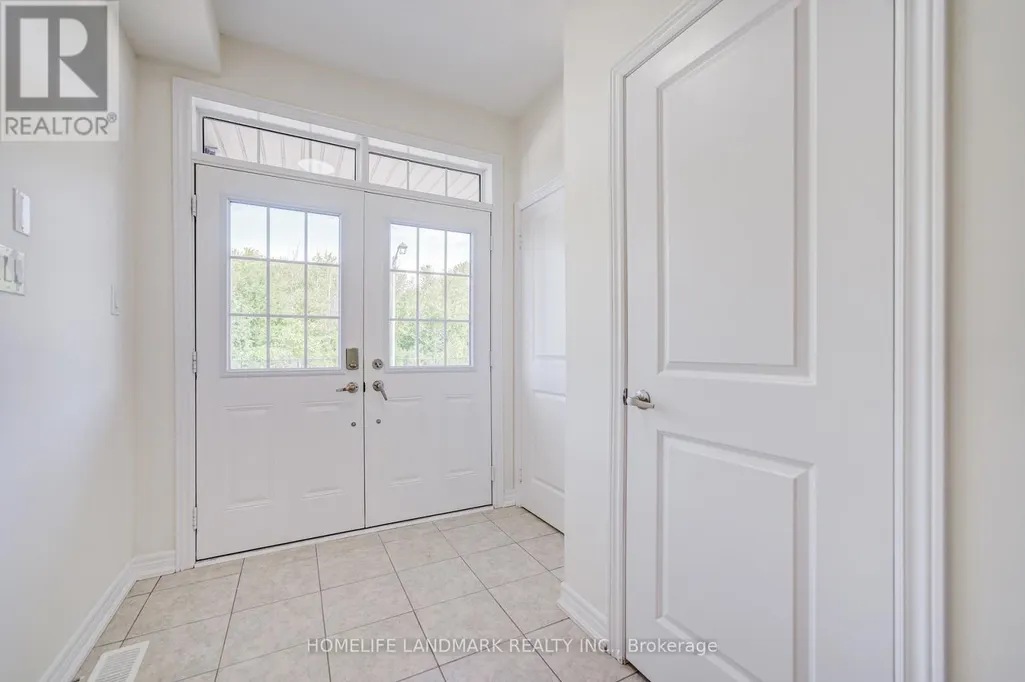
| Foyer | 2.52 m x 2.06 m | Main level | 2.06 m | |
| Kitchen | 3.66 m x 2.74 m | Main level | 2.74 m | |
| Laundry room | 2.4 m x 1.8 m | Second level | 1.8 m | |
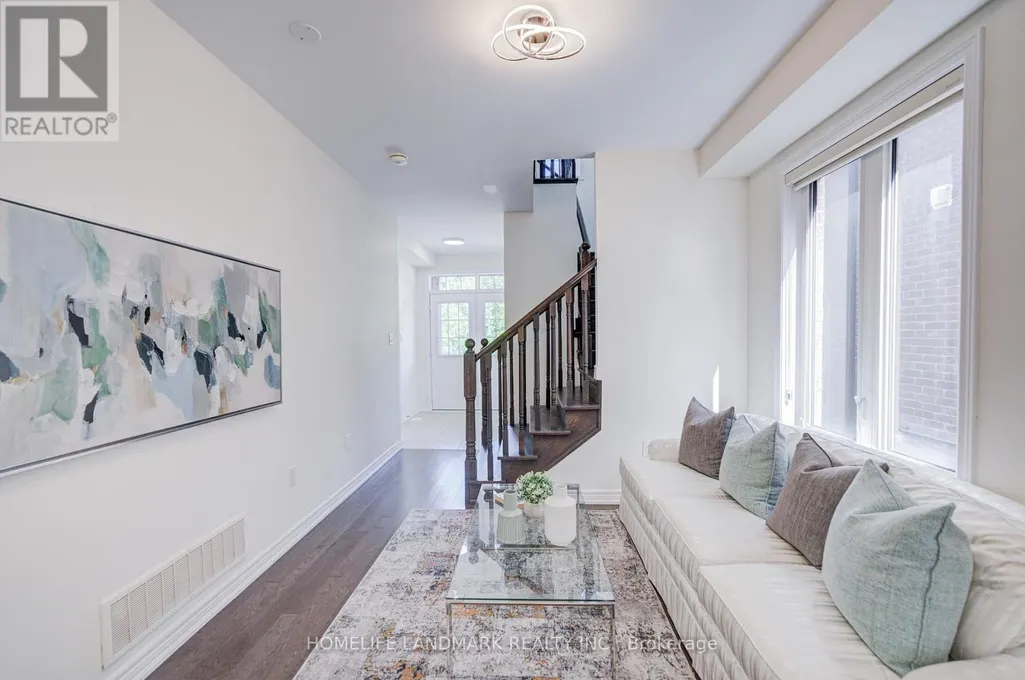
| Living room | 5.79 m x 3.04 m | Main level | 3.04 m | |
| Primary Bedroom | 3.66 m x 3.35 m | Second level | 3.35 m |
Amenities
- Views
- New Construction
- Adult 55+
- Lease To Own
- No Strata Fees
- Furnished
- Primary On Main
- Air Conditioning
- Seller Finance
- Green
- Fixer Upper
- Horse
- Golf
- Fireplace
- Deck
- Garage
- Basement
- Pool

Property vs Single Family Average in L4S 0J4
Price
In The Neighbourhood
Just Listed
Richmond Hill
$ 1,799,999
17 Cinquefoil Street
Richmond Hill, ON L4E1J9
- Type
- Single Family
- Rooms
- 5 Beds + 4.5 Baths
RE/MAX EXCEL REALTY LTD.
Just Listed
Richmond Hill
$ 1,498,000
129 Hartney Drive
Richmond Hill, ON L4S0L1
- Type
- Single Family
- Rooms
- 4 Beds + 4.5 Baths
RE/MAX ATRIUM HOME REALTY
Richmond Hill
$ 5,500,000
7 Deer Run Court
Richmond Hill, ON L4E3M1
- Type
- Single Family
- Rooms
- 5 Beds + 5.5 Baths
KELLER WILLIAMS EMPOWERED REALTY
Richmond Hill
$ 2,600
169 Gormley Road W
Richmond Hill, ON L4E1A2
- Type
- Single Family
- Rooms
- 3 Beds + 2 Baths
LE SOLD REALTY BROKERAGE INC.
Richmond Hill
$ 1,599,000
72 Brookfam Street
Richmond Hill, ON L4S0J1
- Type
- Single Family
- Rooms
- 4 Beds + 3.5 Baths
REAL BROKER ONTARIO LTD.
Richmond Hill
$ 1,998,000
4 Furon Street
Richmond Hill, ON L4E1M7
- Type
- Single Family
- Rooms
- 5 Beds + 3.5 Baths
FIRST CLASS REALTY INC.
Richmond Hill
$ 20,000,000
60 Forest Ridge Road
Richmond Hill, ON L4E3L8
- Type
- Single Family
- Rooms
- 7 Beds + 12 Baths
RE/MAX REALTRON BARRY COHEN HOMES INC.
Richmond Hill
$ 5,200
19 William Logan Drive
Richmond Hill, ON L4E1K6
- Type
- Single Family
- Rooms
- 4 Beds + 5 Baths
FIRST CLASS REALTY INC.
Richmond Hill
$ 4,588,888
76 Trailwood Crescent
Richmond Hill, ON L4E3L9
- Type
- Single Family
- Rooms
- 4 Beds + 4.5 Baths
REMAX YOUR COMMUNITY REALTY
Richmond Hill
$ 2,495,000
35 Gerden Drive
Richmond Hill, ON L4S1N6
- Type
- Single Family
- Rooms
- 5 Beds + 4.5 Baths
RE/MAX REALTY SPECIALISTS INC.
Richmond Hill
$ 5,000
35 Gerden Drive
Richmond Hill, ON L4S1N6
- Type
- Single Family
- Rooms
- 5 Beds + 4.5 Baths
RE/MAX REALTY SPECIALISTS INC.
Richmond Hill
$ 6,000
36 Country Heights Drive
Richmond Hill, ON L4E3M8
- Type
- Single Family
- Rooms
- 5 Beds + 3.5 Baths
HOMELIFE NEW WORLD REALTY INC.
