

Address
74 Weir Street, Bradford West Gwillimbury (Bradford), ON
Price
$ 999,900
Property Attributes
- ID#N13791252
- TypeSingle Family
- Listing Status Active
- MunicipalityBradford West Gwillimbury (Bradford)
- CityBradford West Gwillimbury (Bradford)
- AreaBradford
- NeighbourhoodBradford
- Postal CodeL3Z 0K6
- Style
- Price$ 999,900
- Bedrooms4
- Bathrooms2
- Half Bathrooms1
Data Source:
Canadian Real Estate Association (CREA)
Property Description
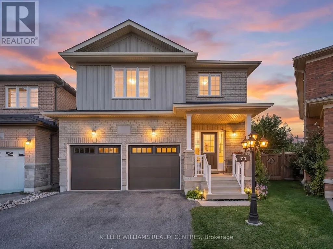
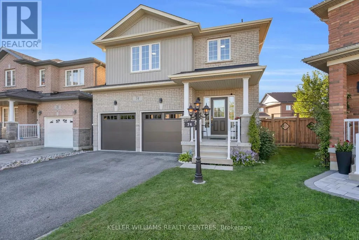
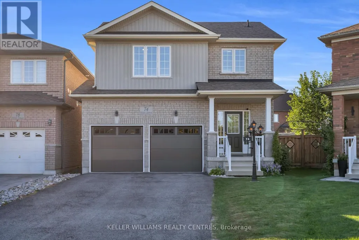
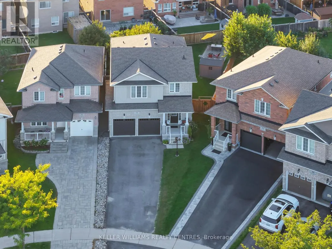
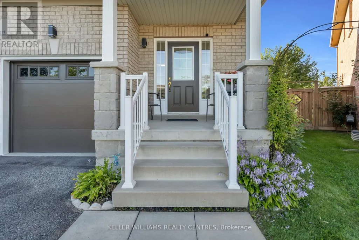
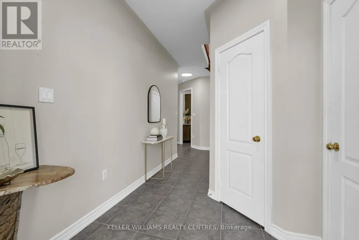
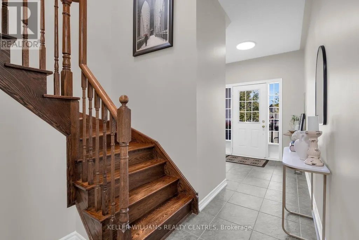
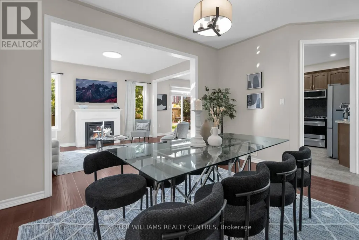
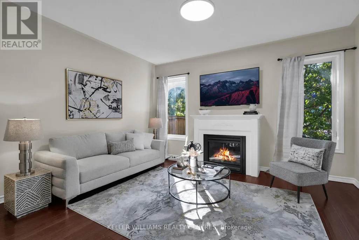
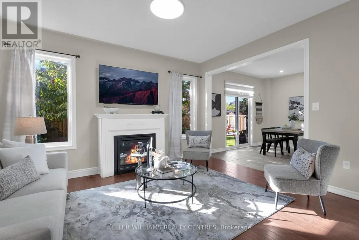
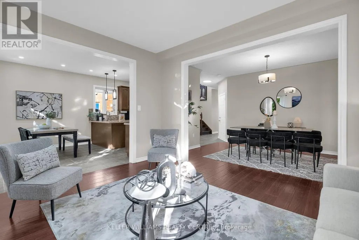
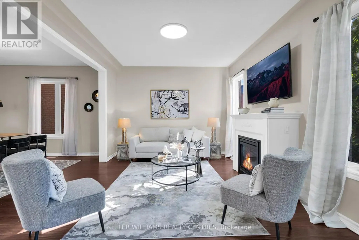
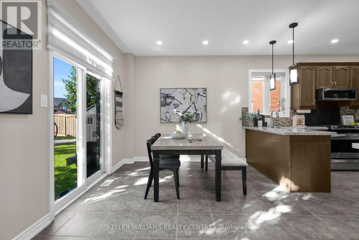
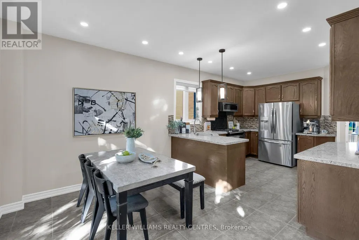
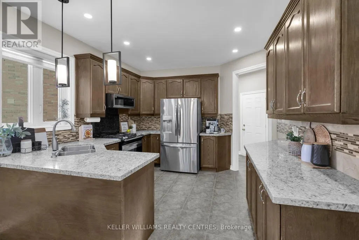
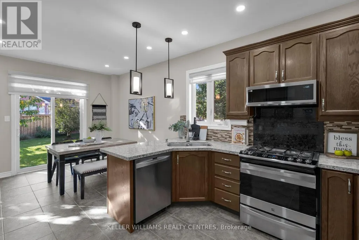
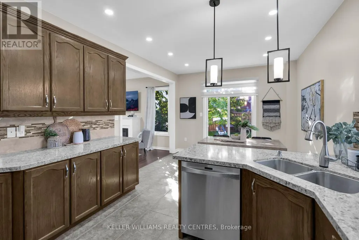
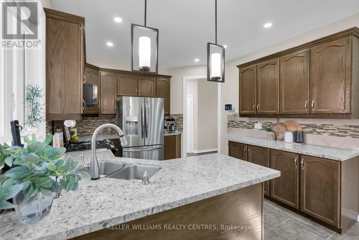
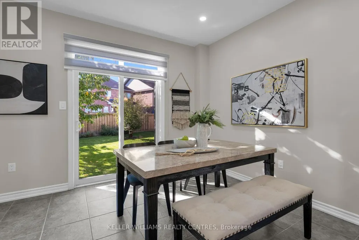
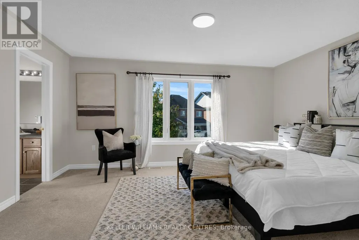
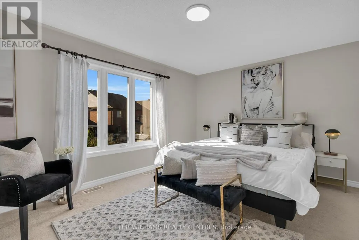
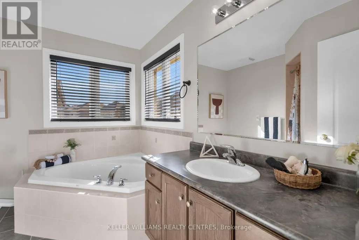
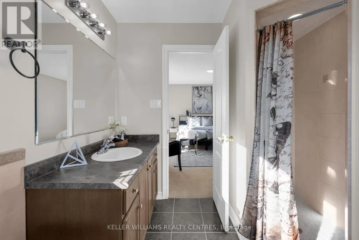
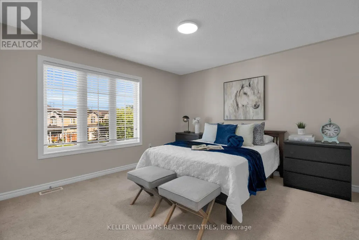
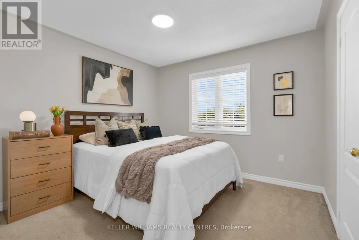
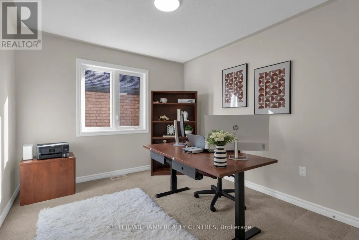
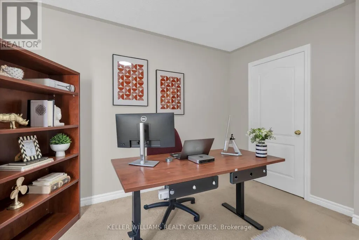
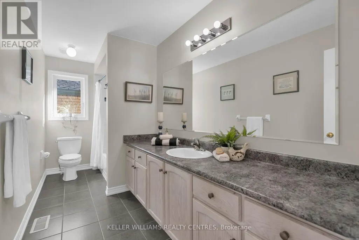
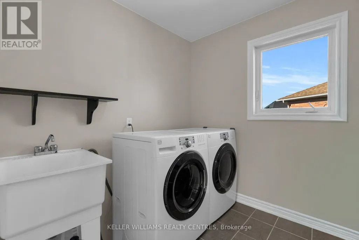
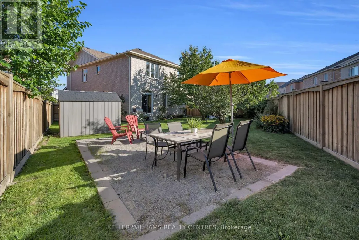
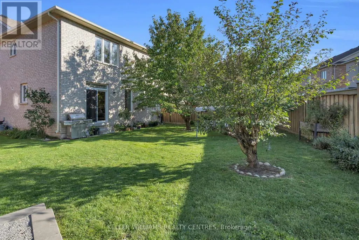
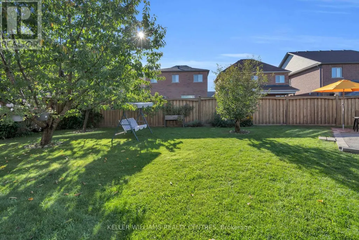
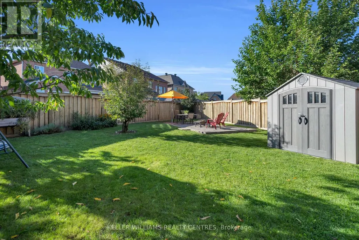
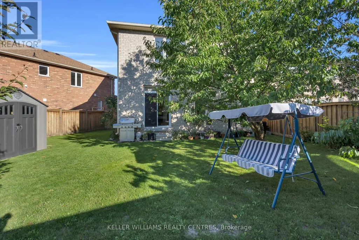
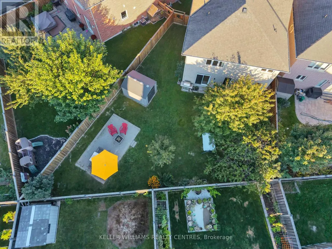
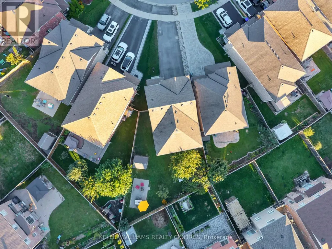
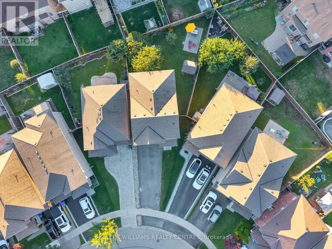
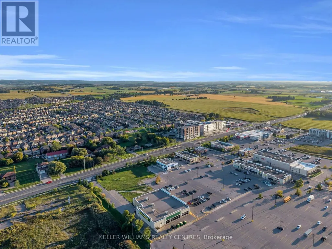
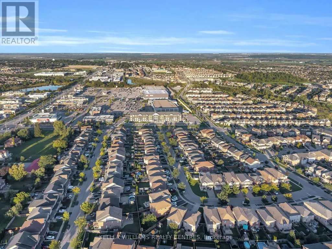
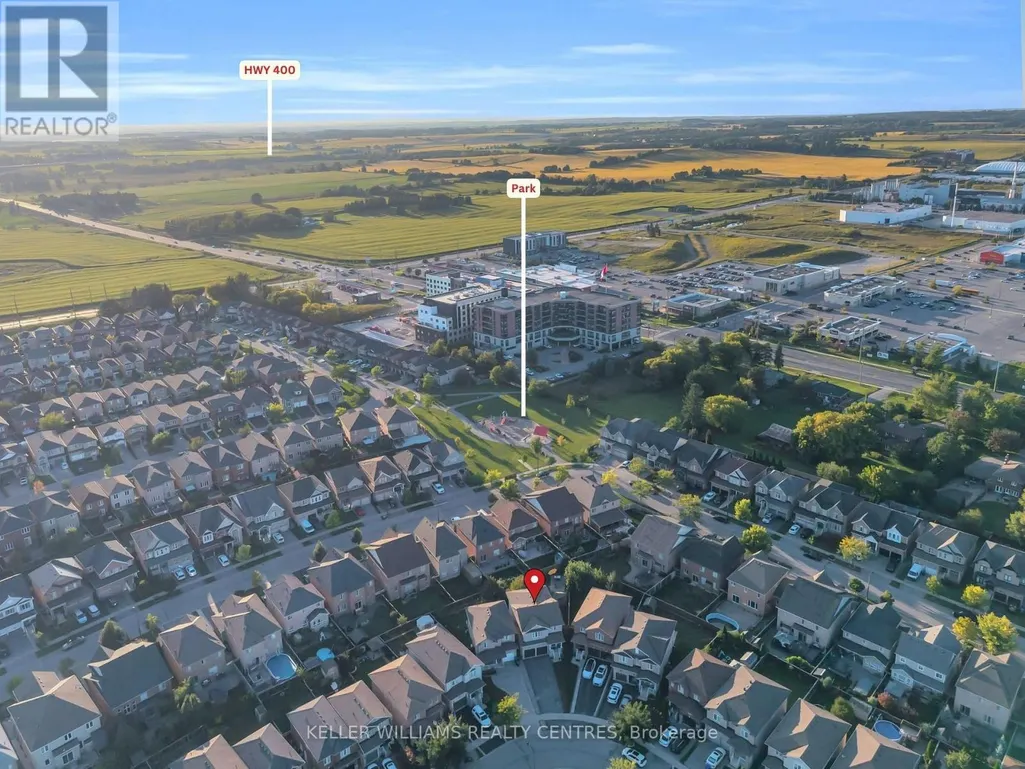
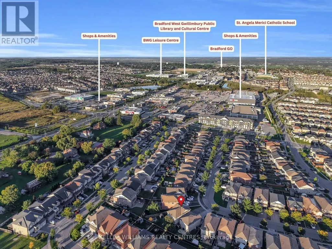
Situated on one of the largest pie-shaped lots in the neighbourhood, this beautifully maintained home showcases true pride of ownership. The expansive backyard features fruit trees and plenty of outdoor space to enjoy, while the extra long driveway provides parking for up to six vehicles, Inside entry to an spacious double car garage with brand new automatic doors, the inviting and bright open concept main floor features 9 foot ceilings, elegant laminate flooring, and an inviting living room with a cozy fireplace. The spacious, renovated kitchen offers granite countertops, stainless steel appliances, a backsplash, additional cabinetry for extra storage, and a comfortable breakfast area with a walkout to the backyard.The second floor features four spacious bedrooms, including a primary retreat complete with a private ensuite and large walk-in closet. A generously sized laundry room adds everyday convenience. Ideally located within walking distance of Zehrs, Shoppers Drug Mart, Home Depot, the leisure centre, gym, library, and many other amenities. Highway 400 is just a five-minute drive away, with the approved Bradford Bypass project expected to further enhance future connectivity. A wonderful opportunity to make this home your own! (id:7434)
General Features
| Community Features | Community Centre, School Bus |
|---|---|
| Property Type | Single Family |
| CommunityName | Bradford |
| Amenities | Park, Schools |
| Building Age | 6 to 15 years |
| Building Appliances | Garage door opener remote(s), Water Heater, Blinds, Dishwasher, Microwave, Stove, Window Coverings, Refrigerator |
| Building Cooling Type | Central air conditioning |
| Location Description | Cross Streets: LANGFORD BLVD. & HOLLAND. ** Directions: HOLLAND ST. TO LANGFORD BLVD. TO WEIRD ST. |
| Parking Space Total | 6 |
| Foundation Type | Poured Concrete |
| Building Type | House |
| Ownership Type | Freehold |
| Building.StoriesTotal | 2 |
Interior Features
| Building Fireplace Present | False |
|---|---|
| Building Heating Type | Forced air |
| Building Heating Fuel | Natural gas |
| Basement Development | Unfinished |
| Basement Type | Full (Unfinished) |
| Construction Style Attachment | Detached |
| Flooring Type | Laminate, Ceramic |
| Living Area Range | 2000 |
| Bedrooms | 4 |
Exterior Features
| Land Amenities | Park, Schools |
|---|---|
| Sewer | Sanitary sewer |
| Exterior Finish | Brick, Aluminum siding |
Room Details
| Room | Dimensions | Level | Flooring | Details |
|---|---|---|---|---|
| Bedroom 2 | 3.35 m x 3.15 m | Second level | 3.15 m | |
| Bedroom 3 | 3.81 m x 3.66 m | Second level | 3.66 m | |
| Bedroom 4 | 3.36 m x 3.05 m | Second level | 3.05 m | |
| Dining room | 4.37 m x 3.35 m | Main level | 3.35 m | |
| Eating area | 3.45 m x 3.05 m | Main level | 3.05 m | |
| Kitchen | 3.51 m x 3.45 m | Main level | 3.45 m | |
| Laundry room | 2.8 m x 2.28 m | Second level | 2.28 m | |
| Living room | 4.37 m x 3.61 m | Main level | 3.61 m | |
| Primary Bedroom | 4.88 m x 3.66 m | Second level | 3.66 m |
Amenities
- Views
- New Construction
- Adult 55+
- Lease To Own
- No Strata Fees
- Furnished
- Primary On Main
- Air Conditioning
- Seller Finance
- Green
- Fixer Upper
- Horse
- Golf
- Fireplace
- Deck
- Garage
- Basement
- Pool

Property vs Single Family Average in L3Z 0K6
Price
In The Neighbourhood
Just Listed
Bradford West Gwillimbury (Bradford)
$ 779,900
Lot 2 (r) Street B
Bradford West Gwillimbury (bradford), ON L3Z1H9
- Type
- Single Family
- Rooms
- 3 Beds + 2.5 Baths
COLDWELL BANKER RONAN REALTY
Just Listed
Bradford West Gwillimbury (Bradford)
$ 899,900
352 Miller Park Avenue
Bradford West Gwillimbury (bradford), ON L3Z4H5
- Type
- Single Family
- Rooms
- 3 Beds + 3 Baths
RIGHT AT HOME REALTY
Bradford West Gwillimbury (Bradford)
$ 789,000
420 Britannia Avenue
Bradford West Gwillimbury (bradford), ON L3Z1A7
- Type
- Single Family
- Rooms
- 4 Beds + 3.5 Baths
REMAX YOUR COMMUNITY REALTY
Bradford West Gwillimbury (Bradford)
$ 998,800
30 Saint Avenue
Bradford West Gwillimbury (bradford), ON L3Z3E6
- Type
- Single Family
- Rooms
- 5 Beds + 3 Baths
HOMELIFE FRONTIER REALTY INC.
Bradford West Gwillimbury (Bradford)
$ 599,900
73 Kulpin Avenue
Bradford West Gwillimbury (bradford), ON L3Z1T6
- Type
- Single Family
- Rooms
- 3 Beds + 1 Baths
RE/MAX HALLMARK CHAY REALTY
Bradford West Gwillimbury (Bradford)
$ 829,000
166 Collings Avenue
Bradford West Gwillimbury (bradford), ON L3Z1W1
- Type
- Single Family
- Rooms
- 5 Beds + 2 Baths
RE/MAX NOBLECORP REAL ESTATE
Open House
Bradford West Gwillimbury (Bradford)
$ 1,179,000
229 Blue Dasher Boulevard
Bradford West Gwillimbury (bradford), ON L3Z4H8
- Type
- Single Family
- Rooms
- 4 Beds + 2.5 Baths
KELLER WILLIAMS EXPERIENCE REALTY
Open House
Bradford West Gwillimbury (Bradford)
$ 1,155,000
19 Magani Avenue
Bradford West Gwillimbury (bradford), ON L3Z2S8
- Type
- Single Family
- Rooms
- 5 Beds + 3.5 Baths
HOUSESIGMA INC.
Bradford West Gwillimbury (Bradford)
$ 1,150,000
3 Royal Court
Bradford West Gwillimbury (bradford), ON L3Z2P5
- Type
- Single Family
- Rooms
- 4 Beds + 2.5 Baths
CENTURY 21 HERITAGE GROUP LTD.
