

Address
20369 Centre Street, East Gwillimbury, ON
Price
$ 1,299,000
Property Attributes
- ID#N13793320
- TypeSingle Family
- Listing Status Active
- MunicipalityEast Gwillimbury
- CityEast Gwillimbury
- AreaRural East Gwillimbury
- NeighbourhoodRural East Gwillimbury
- Postal CodeL0G 1M0
- Style
- Price$ 1,299,000
- Bedrooms3+1
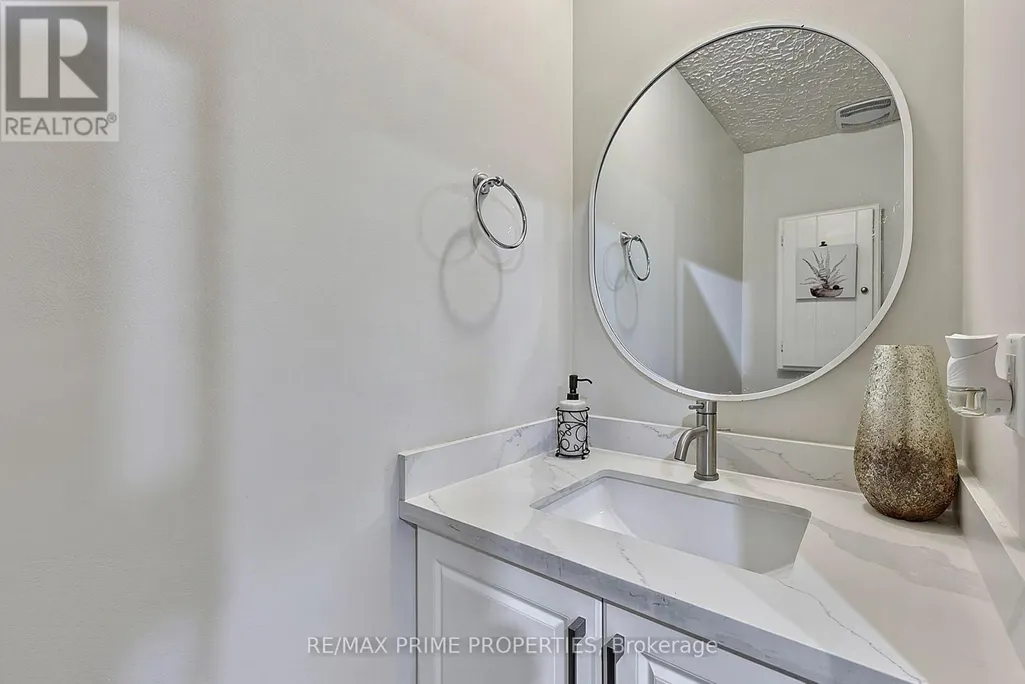
- Bathrooms3
- Half Bathrooms1
Data Source:
Canadian Real Estate Association (CREA)
Property Description
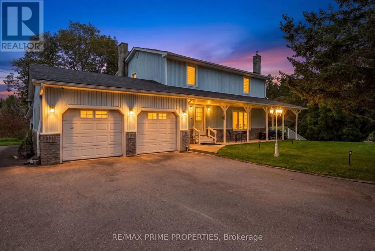
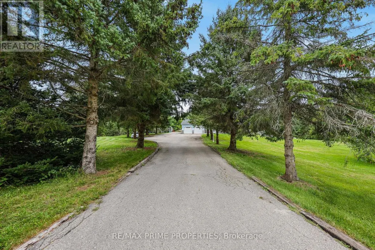
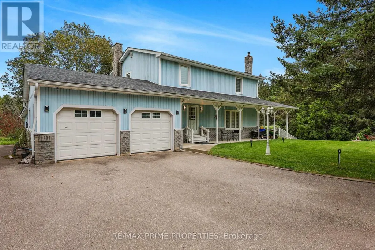
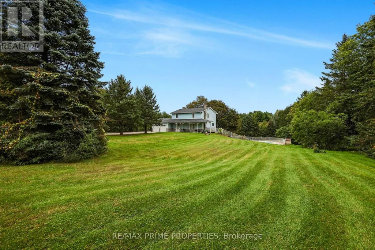
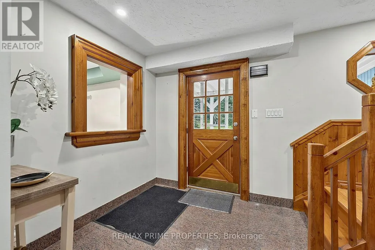
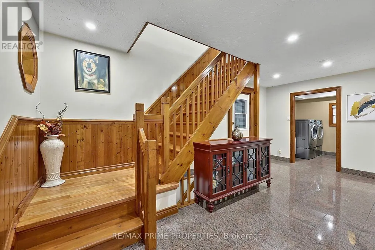
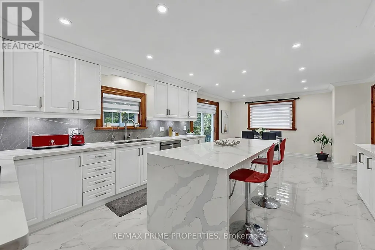
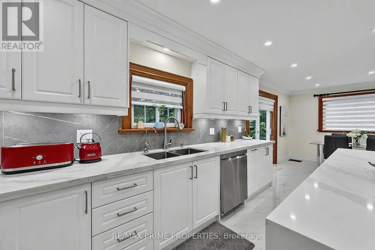
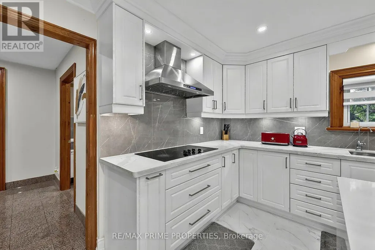
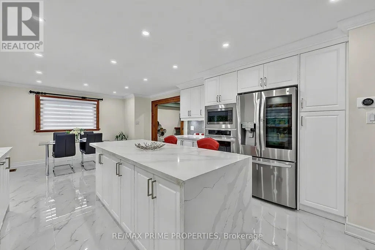
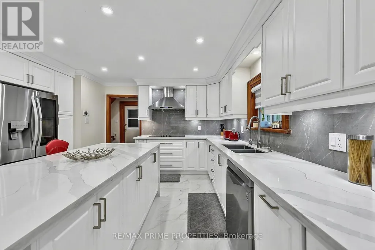
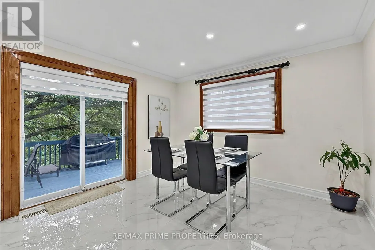
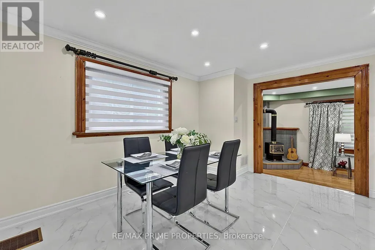
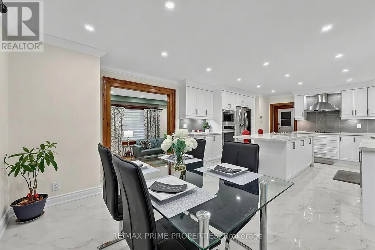
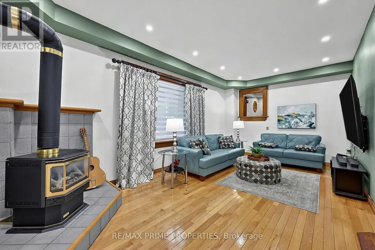
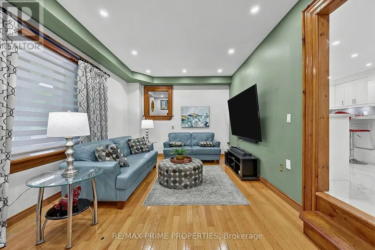
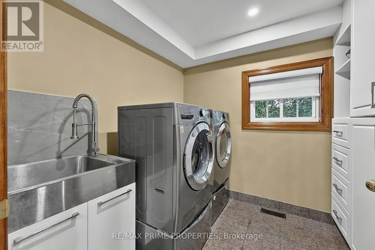
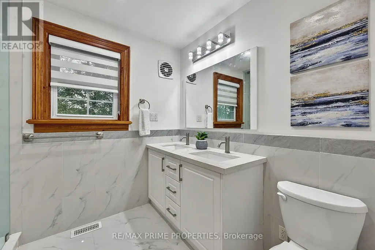
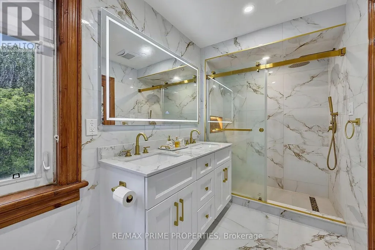
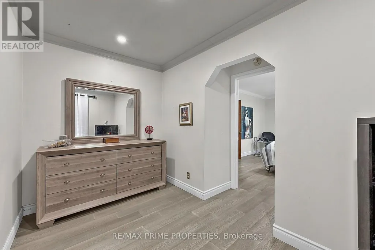
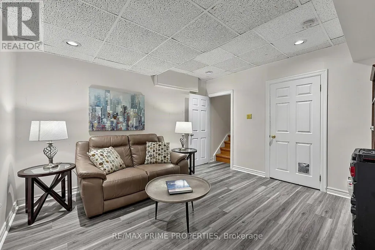
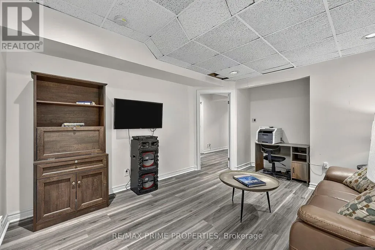
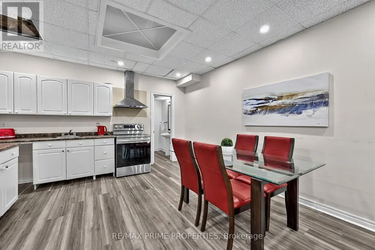
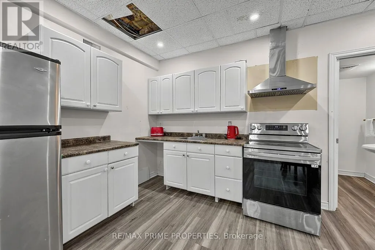
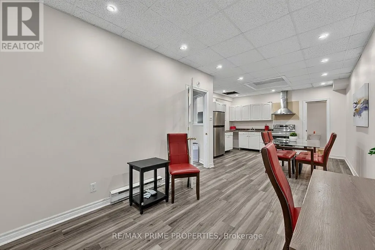
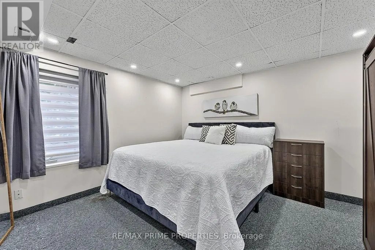
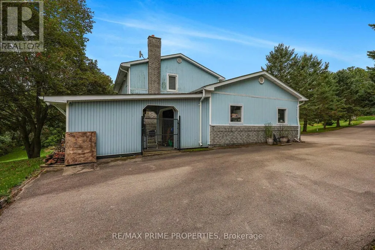
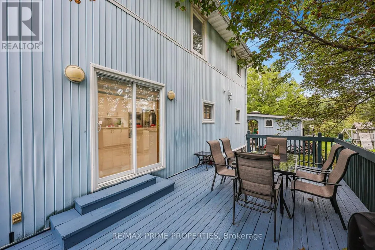
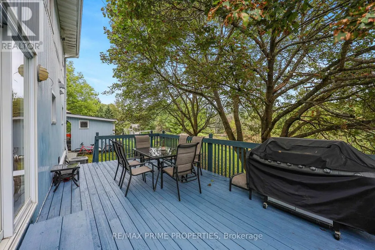
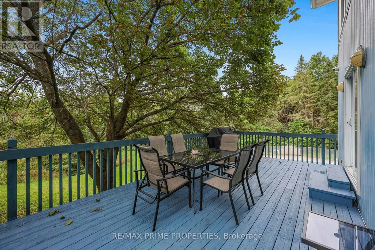
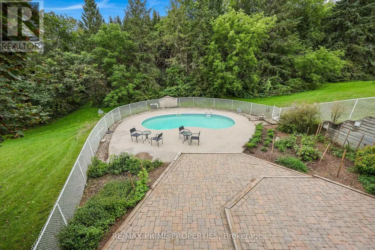
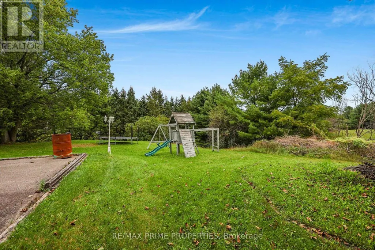
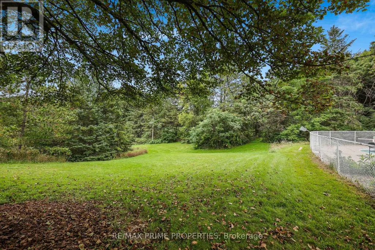
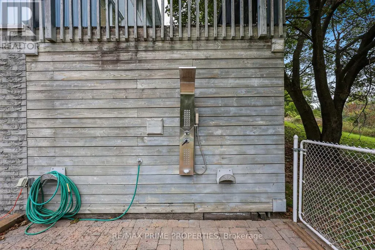
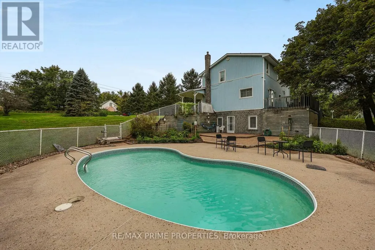
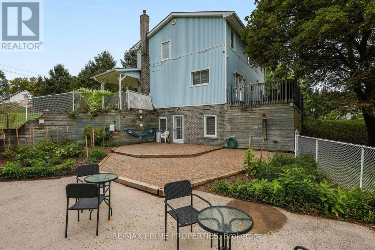
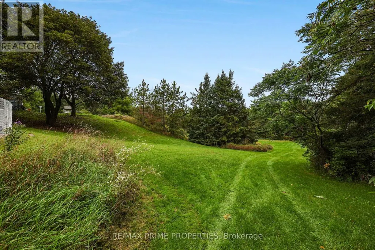
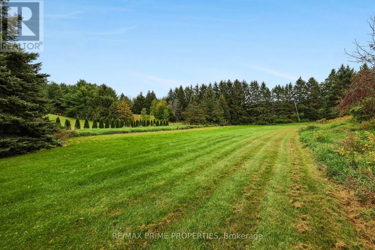
Welcome to this wonderful 3+1 bedroom home nestled on 2.58 scenic acres, offering spectacular views, privacy, and plenty of space to enjoy the outdoors. The beautifully updated kitchen, renovated in 2022, features granite countertops and opens to a bright, inviting living space with hardwood flooring throughout and pot lights both inside and out. The main floor offers the convenience of main-floor laundry, while the finished basement provides incredible additional living space, including a second kitchen, renovated bathroom (2022), and walkout access directly to the pool patio-perfect for entertaining or accommodating extended family. Step outside and enjoy your private inground saltwater pool, surrounded by a spacious patio and beautiful countryside views. The property also features a shed and ample parking for approximately 15 vehicles, making it ideal for families and those who love to entertain. Numerous thoughtful upgrades and features include surveillance cameras surrounding the home, four driveway post lamps enhancing the property's curb appeal, and backyard lighting including LED posts. The property is equipped with a new A/C system, water softener (2022), well motor (2022), pool motor (2026), and a chlorine-free saltwater pool system (2025).A fantastic opportunity to enjoy the peace and privacy of acreage living while having all the comforts and amenities of a beautifully updated home. (id:7434)
General Features
| Features | Wooded area |
|---|---|
| Community Features | Community Centre |
| Property Type | Single Family |
| Zoning Description | Single Family Home |
| CommunityName | Rural East Gwillimbury |
| Amenities | Golf Nearby, Park, Schools |
| Building Appliances | Central Vacuum, Dishwasher, Dryer, Garage door opener, Two stoves, Washer, Two Refrigerators |
| Building Basement Features | Walk out, Separate entrance |
| Building Cooling Type | Central air conditioning |
| Location Description | Cross Streets: Highway 48 & Queensville Sdrd. ** Directions: Doane Road and Centre Street. |
| Parking Space Total | 17 |
| Foundation Type | Concrete |
| Building Type | House |
| Ownership Type | Freehold |
| Building.StoriesTotal | 2 |
Interior Features
| Building Fireplace Present | True |
|---|---|
| Building Heating Type | Forced air |
| Building Heating Fuel | Electric |
| Basement Development | Finished |
| Basement Type | N/A (Finished), N/A |
| Construction Style Attachment | Detached |
| Flooring Type | Marble, Vinyl, Hardwood |
| Living Area Range | 1500 |
| Bedrooms | 3+1 |
Exterior Features
| Pool Type | Inground pool |
|---|---|
| Land Amenities | Golf Nearby, Park, Schools |
| Sewer | Septic System |
| Exterior Finish | Brick, Vinyl siding |
Room Details
| Room | Dimensions | Level | Flooring | Details |
|---|---|---|---|---|
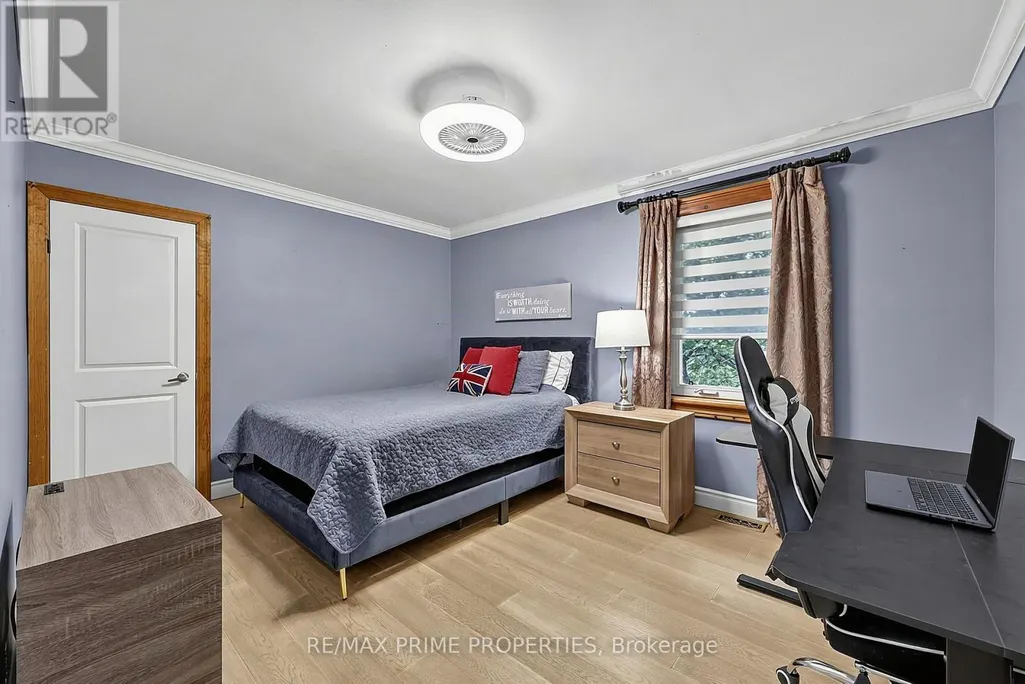
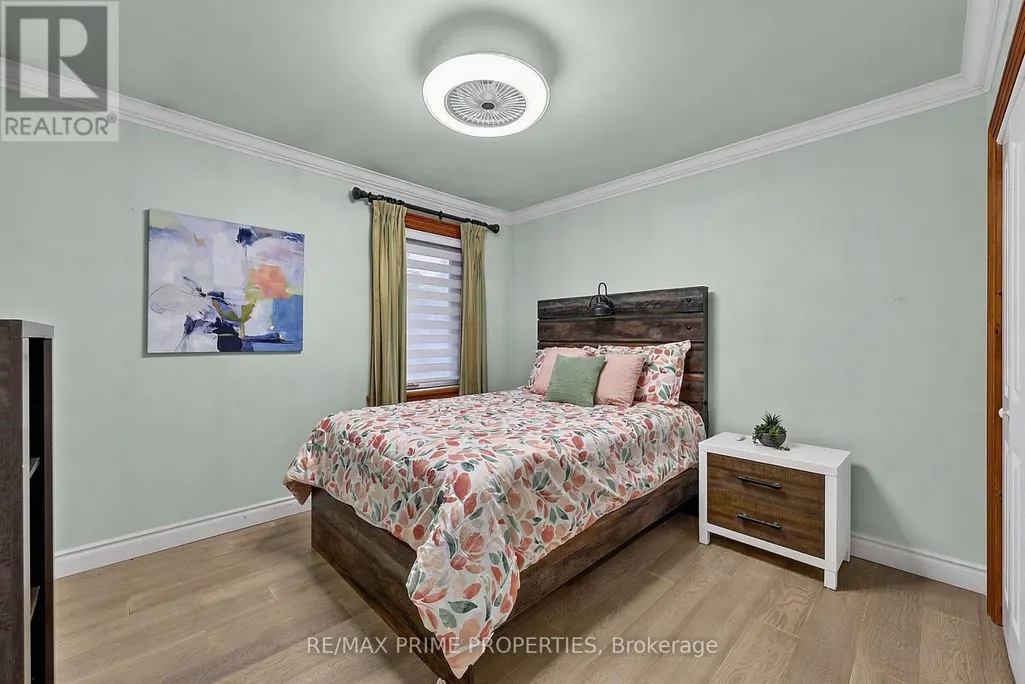
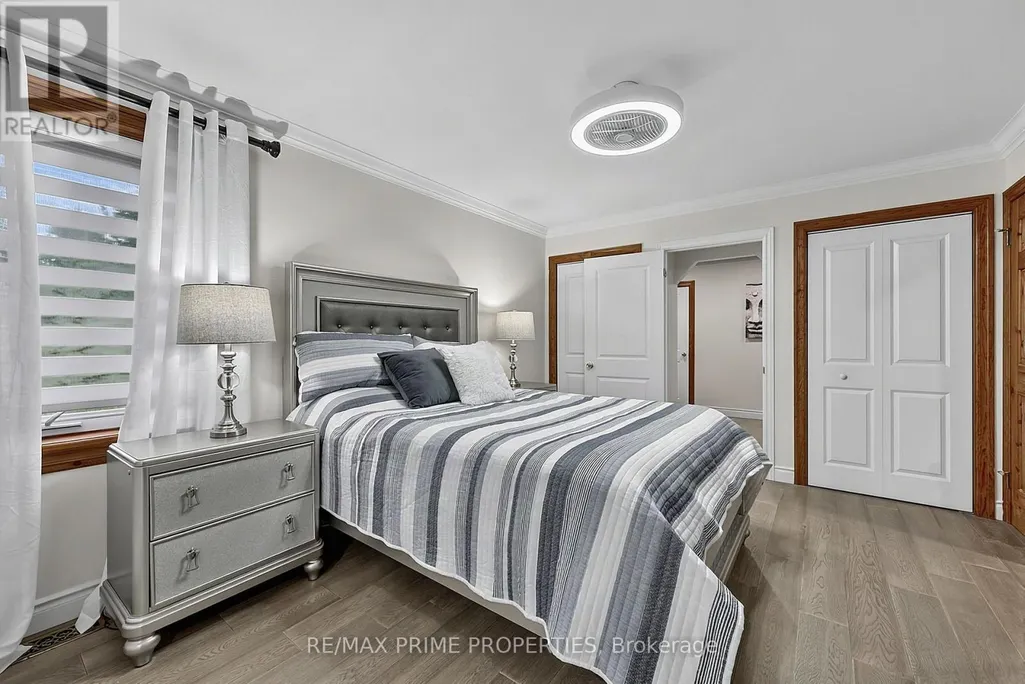
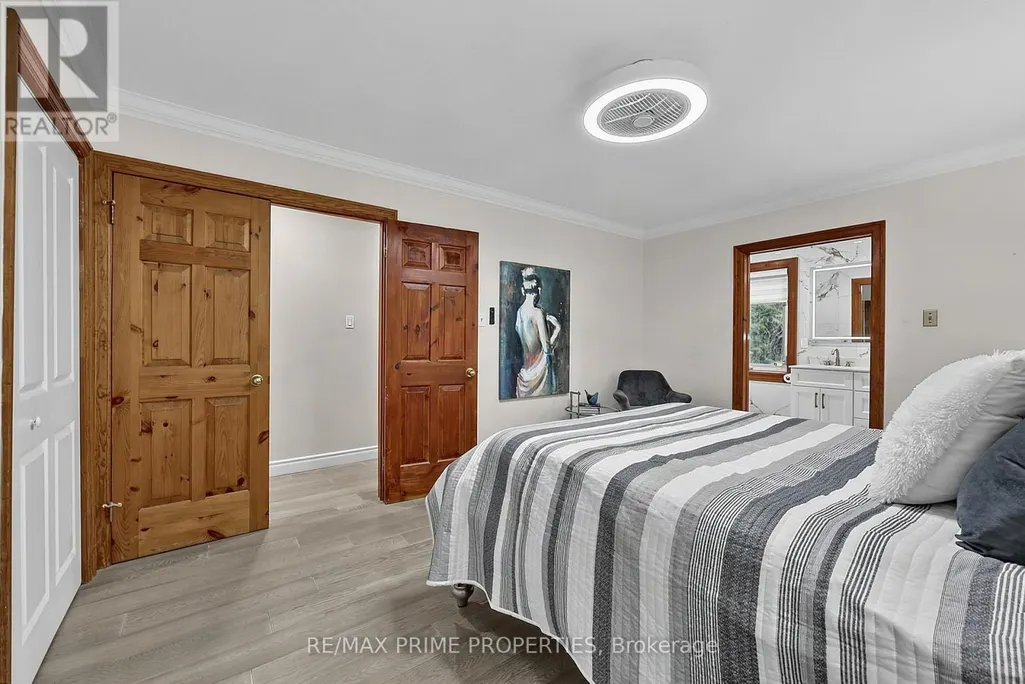
| Bedroom 2 | 4.19 m x 3.2 m | Second level | 3.2 m | |
| Bedroom 3 | 3.38 m x 3.2 m | Second level | 3.2 m | |
| Bedroom 4 | 3.78 m x 3.58 m | Lower level | 3.58 m | |
| Dining room | 3.3 m x 4.29 m | Main level | 4.29 m | |
| Family room | 4.68 m x 3.49 m | Lower level | 3.49 m | |
| Kitchen | 4.4 m x 4.29 m | Main level | 4.29 m | |
| Laundry room | 2.75 m x 2.28 m | Main level | 2.28 m | |
| Living room | 6.81 m x 3.59 m | Main level | 3.59 m | |
| Office | 2.17 m x 3.37 m | Second level | 3.37 m | |
| Primary Bedroom | 5.4 m x 3.54 m | Second level | 3.54 m |
Amenities
- Views
- New Construction
- Adult 55+
- Lease To Own
- No Strata Fees
- Furnished
- Primary On Main
- Air Conditioning
- Seller Finance
- Green
- Fixer Upper
- Horse
- Golf
- Fireplace
- Deck
- Garage
- Basement
- Pool

Property vs Single Family Average in L0G 1M0
Price
In The Neighbourhood
Just Listed
East Gwillimbury
$ 3,000
Residence Primary Unit/b - 20215 Woodbine Avenue
East Gwillimbury, ON L0G1R0
- Type
- Single Family
- Rooms
- 4 Beds + 2 Baths
CENTURY 21 LANDUNION REALTY INC.
East Gwillimbury
$ 3,999,999
22334 Woodbine Avenue
East Gwillimbury, ON L0G1R0
- Type
- Single Family
- Rooms
- 4 Beds + 2 Baths
SKYLETTE MARKETING REALTY INC.
East Gwillimbury
$ 2,500
3251 Ravenshoe Road
East Gwillimbury, ON L0G1R0
- Type
- Single Family
- Rooms
- 3 Beds + 2 Baths
ROYAL LEPAGE TERREQUITY REALTY
East Gwillimbury
$ 3,649,000
18865 Kennedy Road
East Gwillimbury, ON L0G1V0
- Type
- Single Family
- Rooms
- 3 Beds + 3.5 Baths
GALLO REAL ESTATE LTD.
East Gwillimbury
$ 2,200
3471 Mount Albert Road
East Gwillimbury, ON L0G1V0
- Type
- Single Family
- Rooms
- 1 Beds + 1 Baths
CENTURY 21 HERITAGE GROUP LTD.
East Gwillimbury
$ 1,679,000
17962 9th Line
East Gwillimbury, ON L0G1M0
- Type
- Single Family
- Rooms
- 3 Beds + 2 Baths
CENTURY 21 LEADING EDGE REALTY INC.
East Gwillimbury
$ 3,900
20012 2nd Concession Road
East Gwillimbury, ON L9N0H5
- Type
- Single Family
- Rooms
- 4 Beds + 2.5 Baths
INTERNATIONAL REALTY FIRM, INC.
East Gwillimbury
$ 599,000
3251 Ravenshoe Road
East Gwillimbury, ON L0G1R0
- Type
- Single Family
- Rooms
- 3 Beds + 2 Baths
ROYAL LEPAGE TERREQUITY REALTY
East Gwillimbury
$ 1,090,000
68 Old Field Crescent
East Gwillimbury, ON L9N0A4
- Type
- Single Family
- Rooms
- 4 Beds + 2.5 Baths
ANJIA REALTY
East Gwillimbury
$ 1,499,000
56 Walter Tunny Crescent
East Gwillimbury, ON L9N0R4
- Type
- Single Family
- Rooms
- 4 Beds + 3.5 Baths
CENTURY 21 LEADING EDGE REALTY INC.
East Gwillimbury
$ 5,000,000
253 Morning Side Road
East Gwillimbury, ON L9N0K6
- Type
- Single Family
- Rooms
- 4 Beds + 3 Baths
RE/MAX PREMIER INC.
East Gwillimbury
$ 3,900
4 Blake Street
East Gwillimbury, ON L0E1R0
- Type
- Single Family
- Rooms
- 3 Beds + 2.5 Baths
RE/MAX CROSSROADS REALTY INC.
