

Just Listed
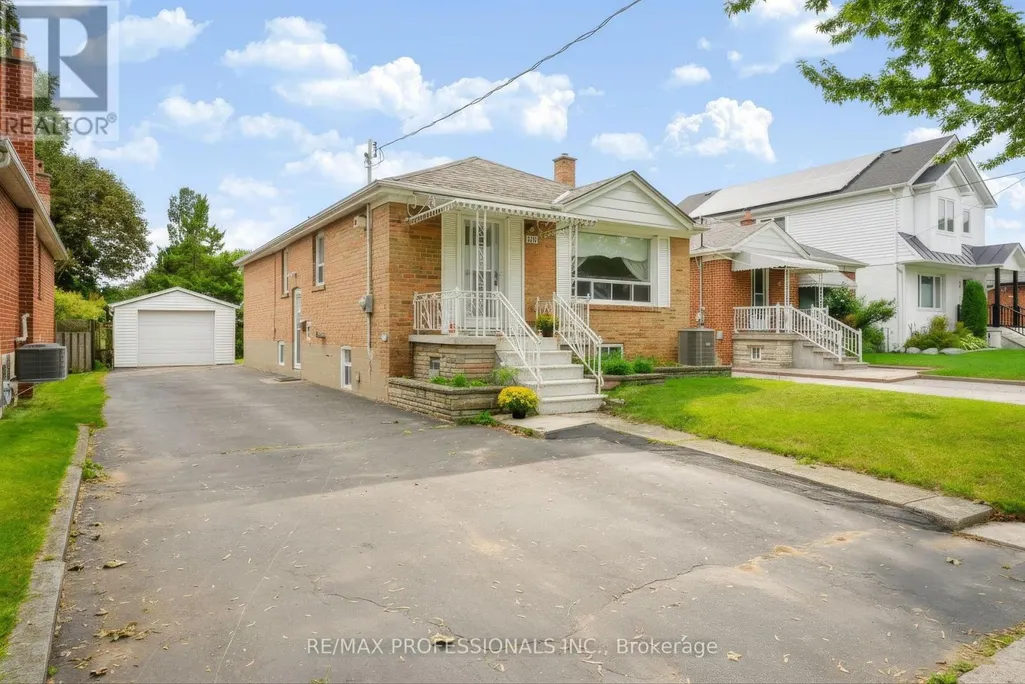
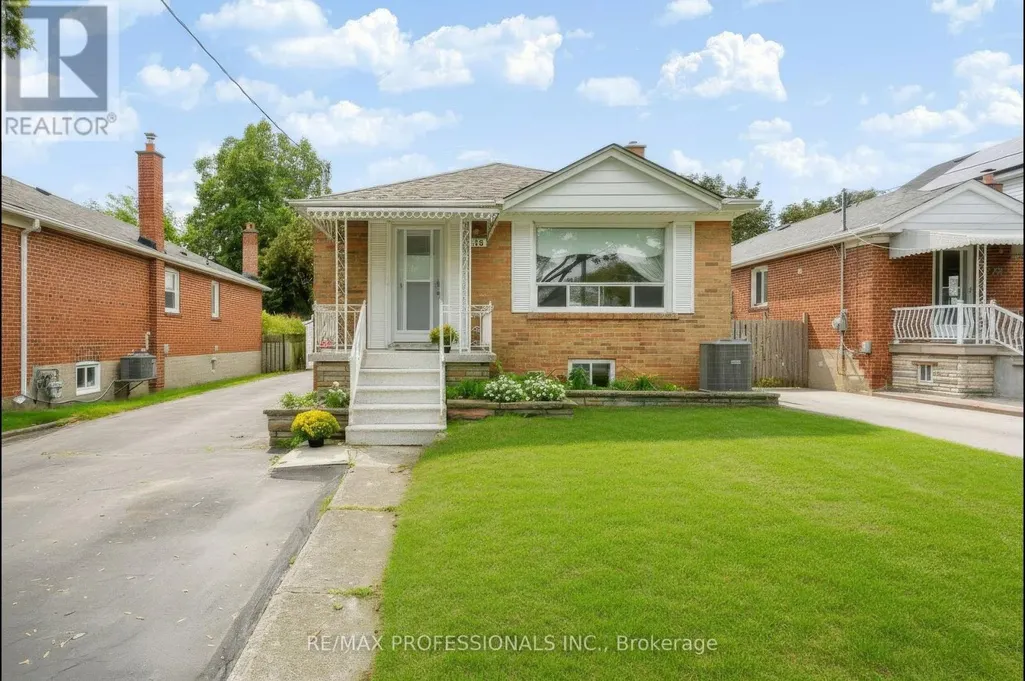
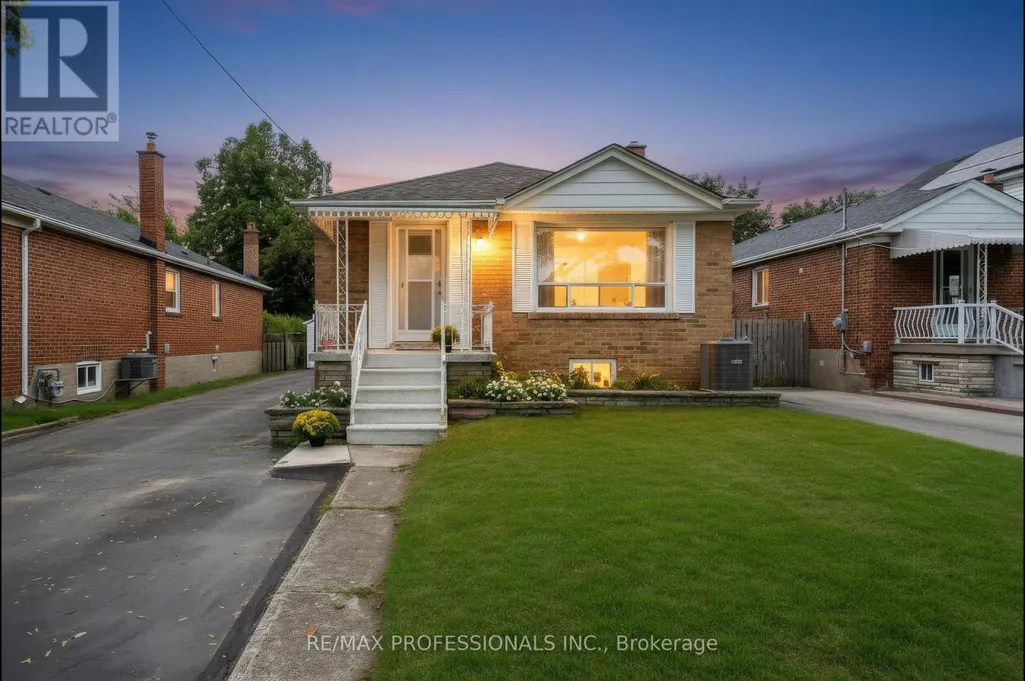
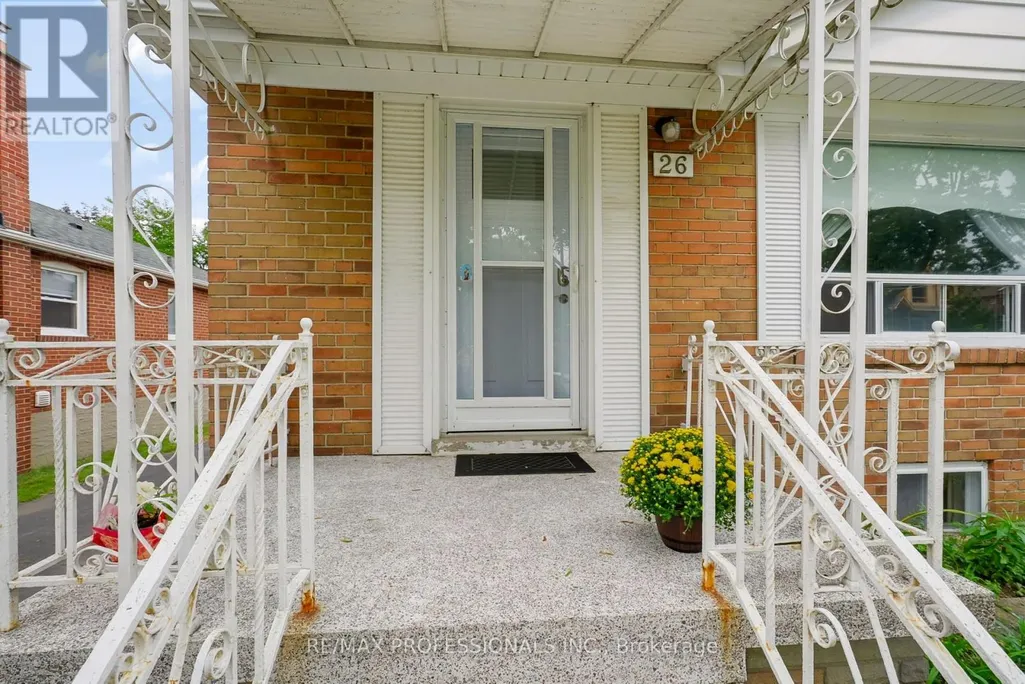











Address
26 Nordin Avenue, Toronto (Islington-City Centre West), ON
Price
$ 1,049,000
Property Attributes
- ID#W13813080
- TypeSingle Family
- Listing Status Active
- MunicipalityToronto (Islington-City Centre West)
- CityToronto (Islington-City Centre West)
- AreaIslington-City Centre West
- NeighbourhoodIslington-City Centre West
- Postal CodeM8Z 2B3
- StyleBungalow
- Price$ 1,049,000
- Bedrooms3+1
- Bathrooms2
- Half Bathrooms0
Data Source:
Canadian Real Estate Association (CREA)
Property Description
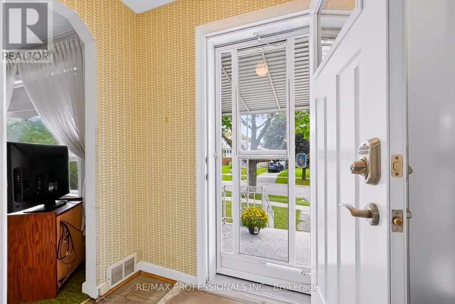
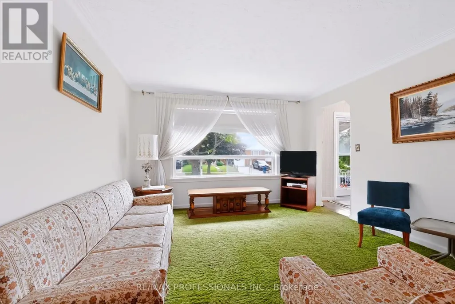
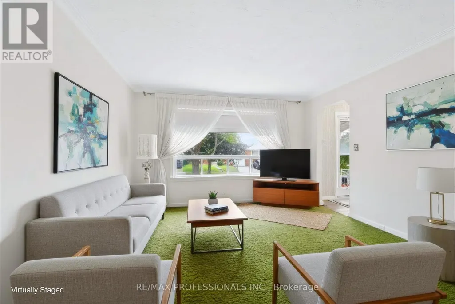
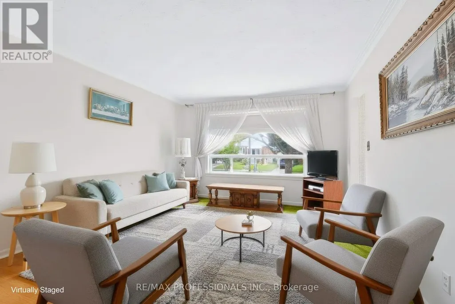
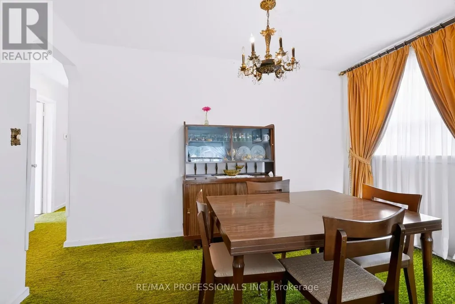
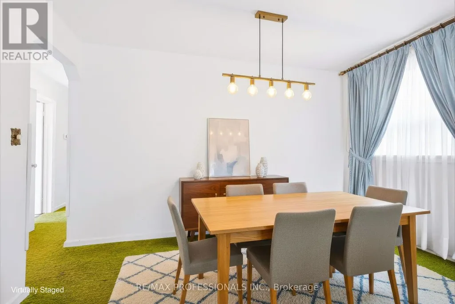
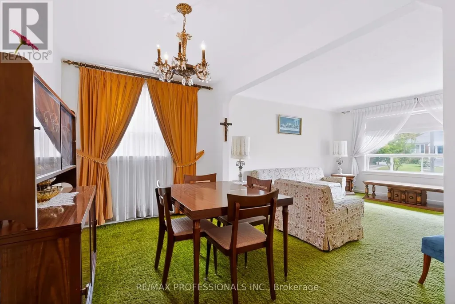
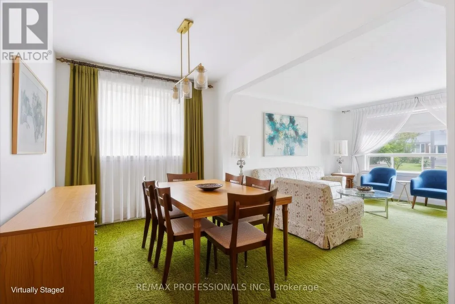
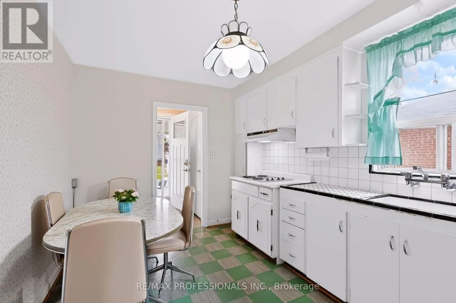
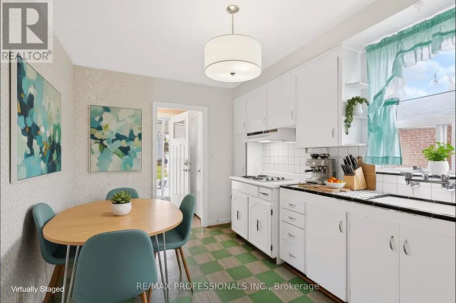
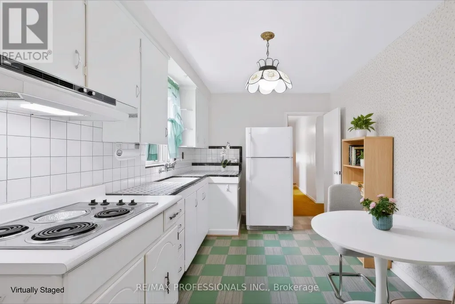
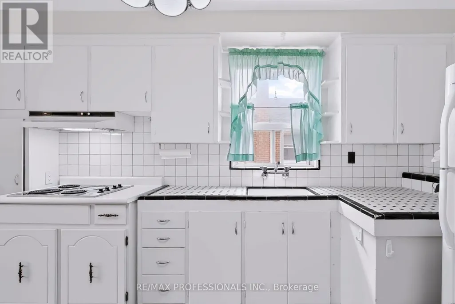
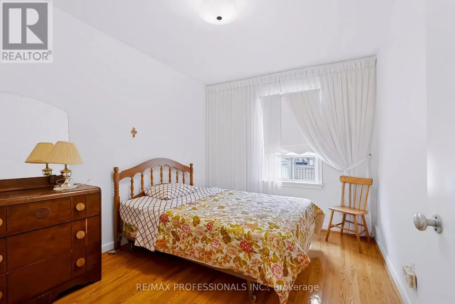
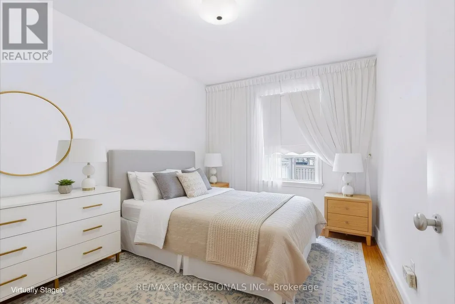
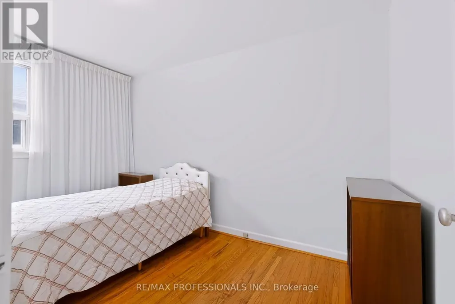
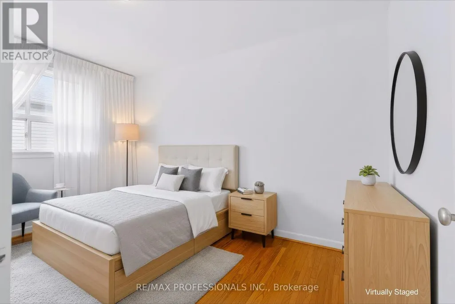
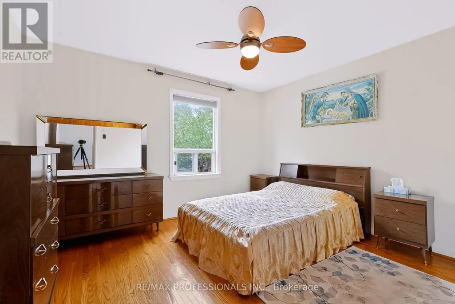
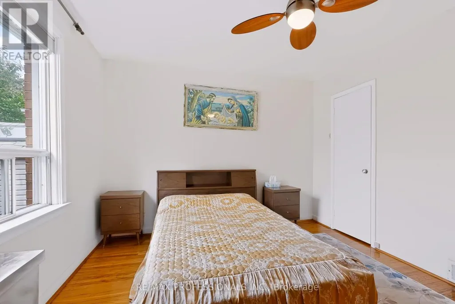
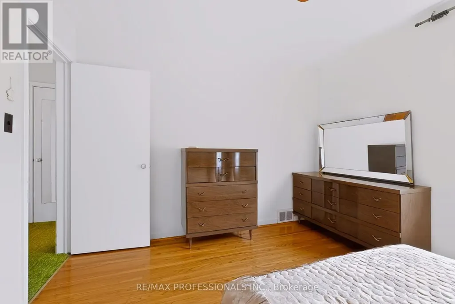
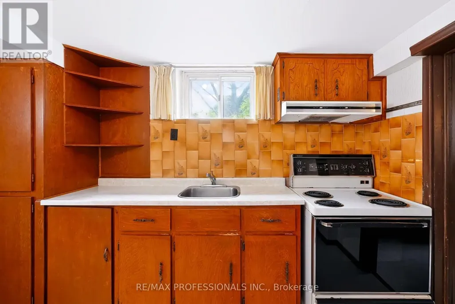
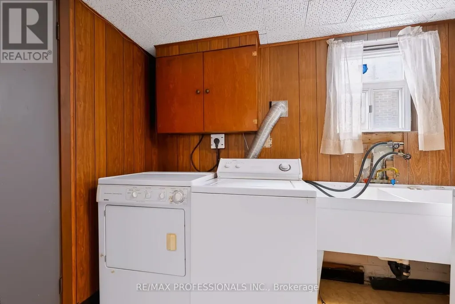
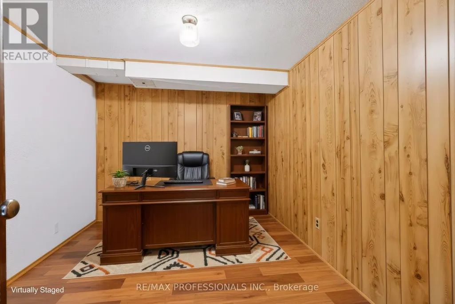
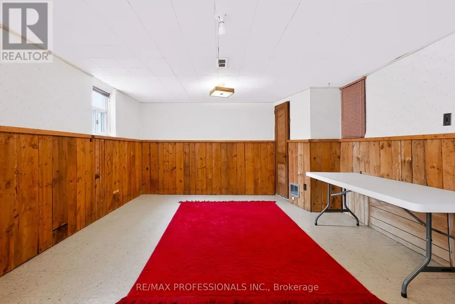
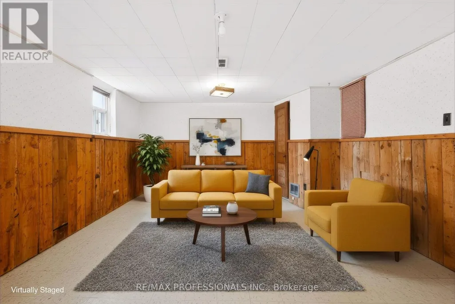
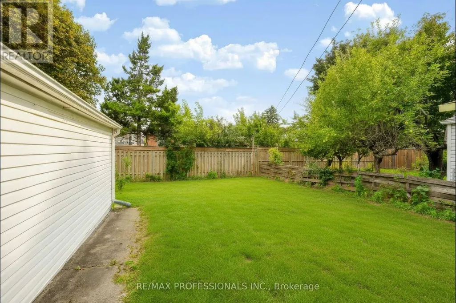
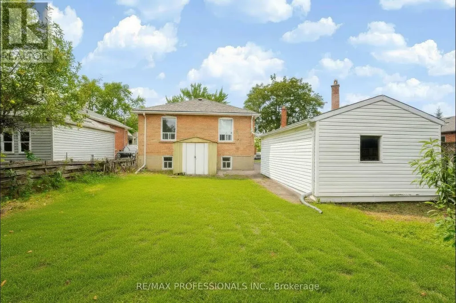
WELCOME TO 26 NORDIN AVE. This solid brick 3+1-bedroom bungalow sits on a generous 41x122 foot lot with a detached garage in central Etobicoke. Lovingly maintained by the same family, this home offers a rare opportunity to become part of its next chapter. Situated in a convenient, family-friendly location close to schools, parks, shopping, public transit, and major highways, with an easy commute to downtown Toronto. The home is ready for a new family to bring their vision, renovate, and make it truly their own while creating memories for many years to come. A wonderful opportunity in an established Etobicoke neighbourhood. (id:7434)
General Features
| Community Features | School Bus |
|---|---|
| Property Type | Single Family |
| CommunityName | Islington-City Centre West |
| Amenities | Hospital, Park, Public Transit, Schools |
| Building Appliances | Garage door opener remote(s), All, Alarm System, Garage door opener, Window Coverings |
| Building Architectural Style | Bungalow |
| Building Basement Features | Separate entrance |
| Building Cooling Type | Central air conditioning |
| Location Description | Queensway & Nordin/ Warnica |
| Parking Space Total | 5 |
| Foundation Type | Block |
| Building Type | House |
| Ownership Type | Freehold |
| Building.StoriesTotal | 1 |
Interior Features
| Building Fireplace Present | False |
|---|---|
| Building Heating Type | Forced air |
| Building Heating Fuel | Natural gas |
| Basement Development | Finished |
| Basement Type | N/A, N/A (Finished) |
| Construction Style Attachment | Detached |
| Flooring Type | Linoleum, Concrete, Carpeted, Tile, Hardwood |
| Living Area Range | 700 |
| Bedrooms | 3+1 |
Exterior Features
| Land Amenities | Hospital, Park, Public Transit, Schools |
|---|---|
| Sewer | Sanitary sewer |
| Exterior Finish | Brick |
| Fence Type | Fenced yard |
Room Details
| Room | Dimensions | Level | Flooring | Details |
|---|---|---|---|---|
| Bathroom | 1.59 m x 2.48 m | Main level | 2.48 m | |
| Bedroom 2 | 3.69 m x 2.57 m | Main level | 2.57 m | |
| Bedroom 3 | 2.7 m x 3.33 m | Main level | 3.33 m | |
| Bedroom 4 | 3.54 m x 2.81 m | Basement | 2.81 m | |
| Cold room | 1.85 m x 1.56 m | Basement | 1.56 m | |
| Dining room | 3.69 m x 2.35 m | Main level | 2.35 m | |
| Foyer | 0.9 m x 1.55 m | Main level | 1.55 m | |
| Kitchen | 2.74 m x 4.16 m | Main level | 4.16 m | |
| Laundry room | 2.89 m x 2.89 m | Basement | 2.89 m | |
| Living room | 3.79 m x 4.34 m | Main level | 4.34 m | |
| Primary Bedroom | 3.71 m x 3.33 m | Main level | 3.33 m | |
| Recreational, Games room | 2.14 m x 4.15 m | Basement | 4.15 m | |
| Utility room | 3.54 m x 2.78 m | Basement | 2.78 m |
Amenities
- Views
- New Construction
- Adult 55+
- Lease To Own
- No Strata Fees
- Furnished
- Primary On Main
- Air Conditioning
- Seller Finance
- Green
- Fixer Upper
- Horse
- Golf
- Fireplace
- Deck
- Garage
- Basement
- Pool

Property vs Single Family Average in M8Z 2B3
Price
In The Neighbourhood
Open House
Toronto (Islington-City Centre West)
$ 999,900
59 Alanmeade Crescent
Toronto (islington-city Centre West), ON M9B2H2
- Type
- Single Family
- Rooms
- 3 Beds + 2 Baths
Royal LePage Real Estate Associates
Open House
Toronto (Islington-City Centre West)
$ 2,195,000
80 Avonhurst Road
Toronto (islington-city Centre West), ON M9A2H1
- Type
- Single Family
- Rooms
- 5 Beds + 3.5 Baths
FOREST HILL REAL ESTATE INC.
Just Listed
Toronto (Islington-City Centre West)
$ 2,699,900
4 Martin Grove Road
Toronto (islington-city Centre West), ON M9B4J9
- Type
- Single Family
- Rooms
- 8 Beds + 4.5 Baths
RE/MAX PROFESSIONALS INC.
Toronto (Islington-City Centre West)
$ 2,400,000
17 Agar Crescent
Toronto (islington-city Centre West), ON M9B5A4
- Type
- Single Family
- Rooms
- 6 Beds + 4.5 Baths
CRESCENT REAL ESTATE INC.
Toronto (Islington-City Centre West)
$ 549,900
440 - 26 Gibbs Road
Toronto (islington-city Centre West), ON M9B0E3
- Type
- Single Family
- Rooms
- 2 Beds + 2 Baths
RIGHT AT HOME REALTY
Toronto (Islington-City Centre West)
$ 1,159,000
42 Woolgar Avenue
Toronto (islington-city Centre West), ON M8Z4Y7
- Type
- Single Family
- Rooms
- 3 Beds + 2 Baths
RE/MAX PROFESSIONALS INC.
Toronto (Islington-City Centre West)
$ 1,149,000
7 Ashbourne Drive
Toronto (islington-city Centre West), ON M9B4H1
- Type
- Single Family
- Rooms
- 3 Beds + 1 Baths
RE/MAX REALTY SERVICES INC.
Toronto (Islington-City Centre West)
$ 3,499,900
3 Cowley Avenue
Toronto (islington-city Centre West), ON M9B2C9
- Type
- Single Family
- Rooms
- 4 Beds + 4.5 Baths
RE/MAX PREMIER INC.
Open House
Toronto (Islington-City Centre West)
$ 2,695,000
36 Mattice Road
Toronto (islington-city Centre West), ON M9A1E6
- Type
- Single Family
- Rooms
- 5 Beds + 5.5 Baths
SOTHEBY'S INTERNATIONAL REALTY CANADA
Toronto (Islington-City Centre West)
$ 1,449,999
4 Nordin Avenue
Toronto (islington-city Centre West), ON M8Z2B1
- Type
- Single Family
- Rooms
- 5 Beds + 2 Baths
BAKER REAL ESTATE INCORPORATED
Toronto (Islington-City Centre West)
$ 1,198,000
98 Prennan Avenue
Toronto (islington-city Centre West), ON M9B4C4
- Type
- Single Family
- Rooms
- 3 Beds + 1.5 Baths
ROYAL LEPAGE REAL ESTATE SERVICES LTD.
Toronto (Islington-City Centre West)
$ 1,099,999
79 Shaver Avenue N
Toronto (islington-city Centre West), ON M9B4N6
- Type
- Single Family
- Rooms
- 3 Beds + 2 Baths
EXP REALTY
