








Address
Bsmt - 304 Orsi Avenue, Bradford West Gwillimbury (Bradford), ON
Price
$ 1,500
Property Attributes
- ID#N13634386
- TypeSingle Family
- Listing Status Active
- MunicipalityBradford West Gwillimbury (Bradford)
- CityBradford West Gwillimbury (Bradford)
- AreaBradford
- NeighbourhoodBradford
- Postal CodeL3Z 1B7
- Style
- Price$ 1,500
- Bedrooms1+1
- Bathrooms1
- Half Bathrooms0
Data Source:
Canadian Real Estate Association (CREA)
Property Description
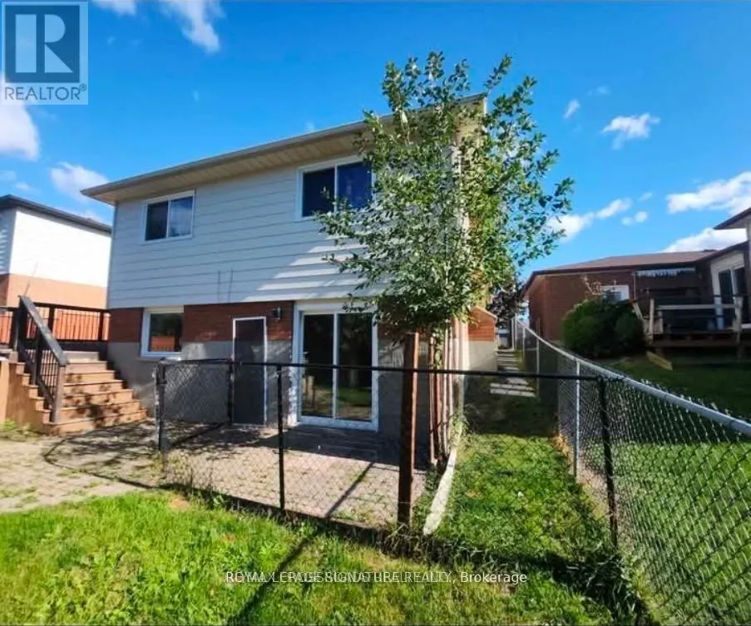
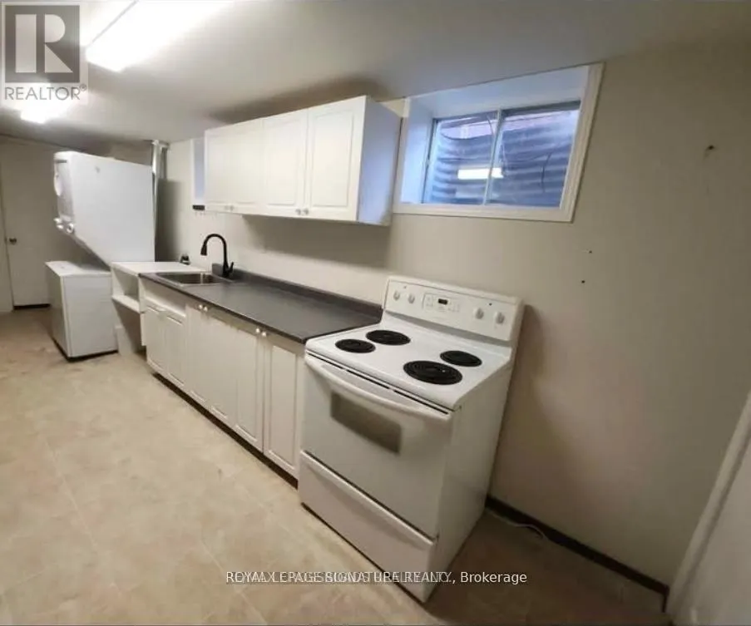
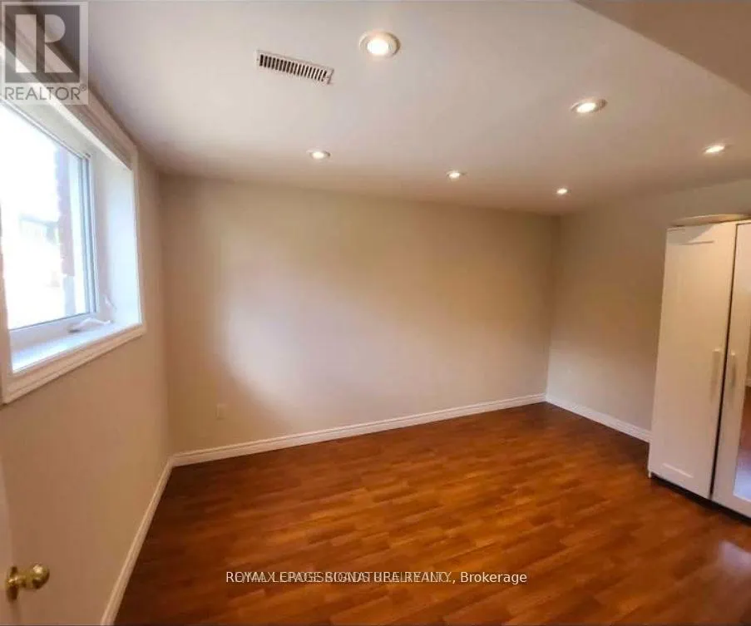
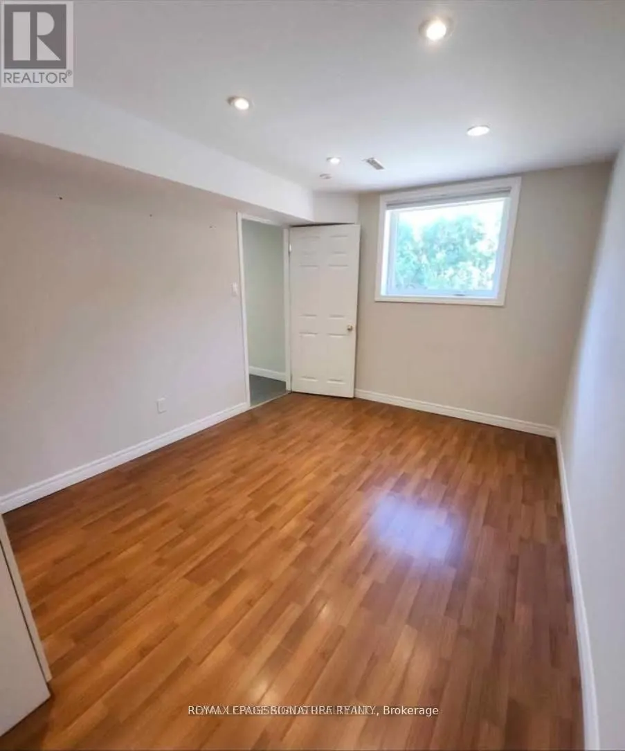
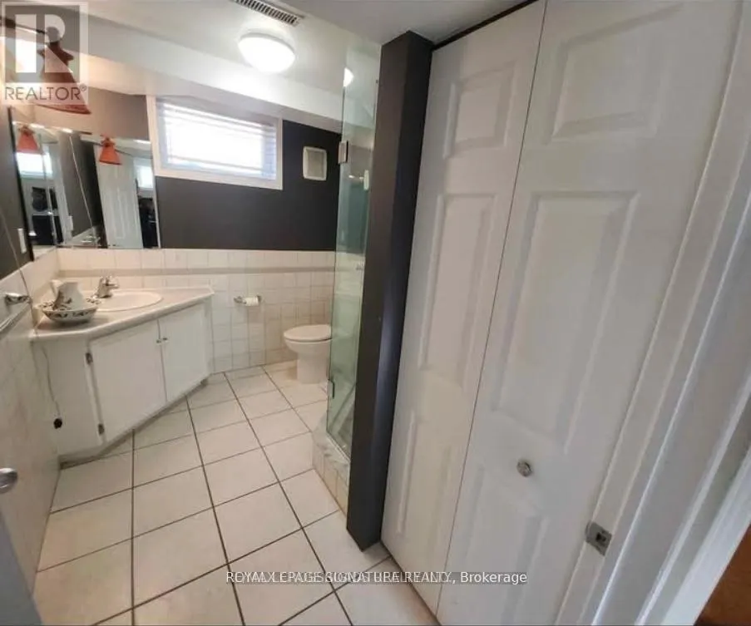
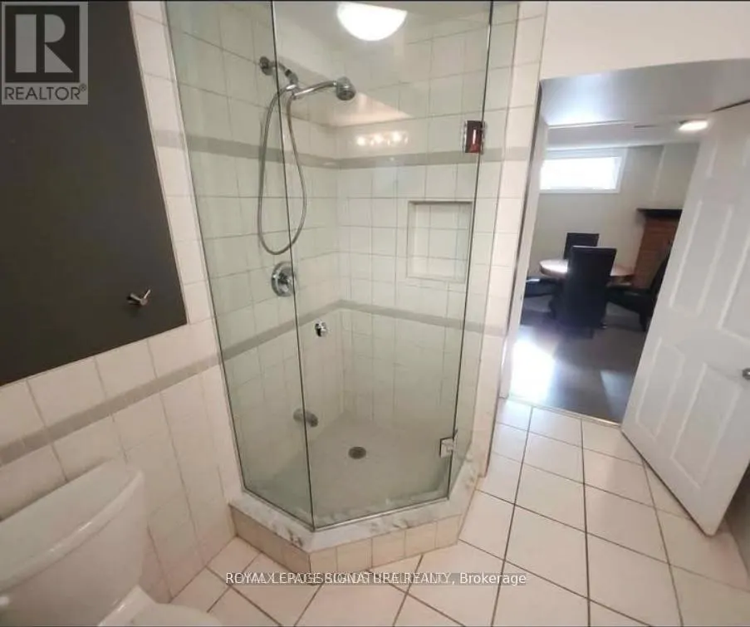
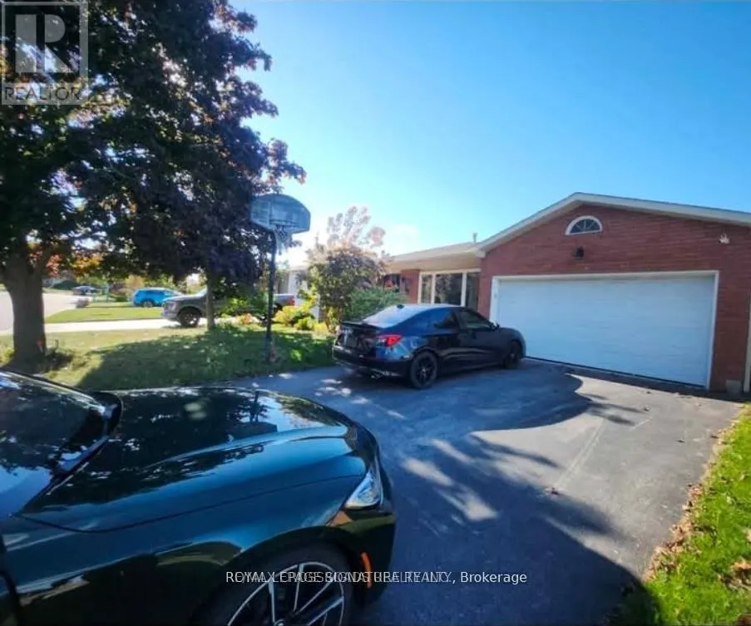
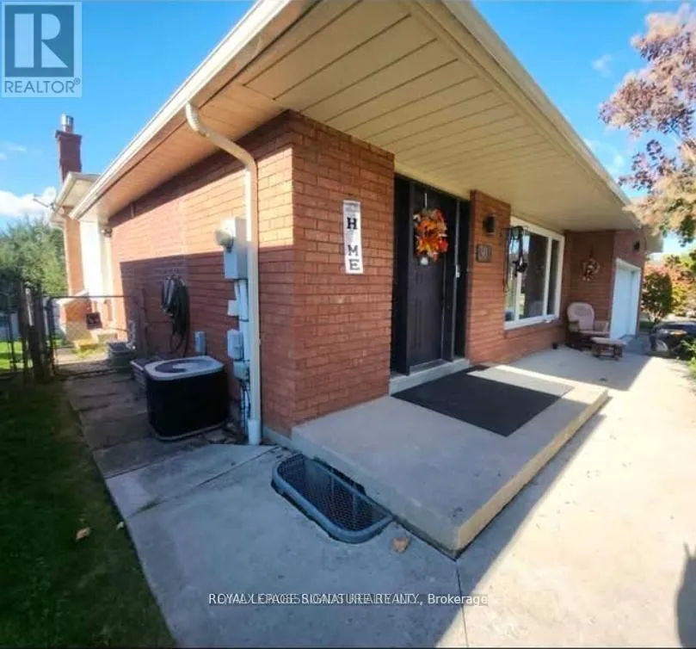
Bright and well-maintained 1-bedroom plus den basement apartment in a convenient Bradford location, close to Bradford GO Station, Highway 400, parks, shopping, and restaurants. This inviting suite features a private walk-out entrance, a functional layout and a generously sized den that can be used as a family room, home office or second bedroom. Enjoy the convenience of ensuite laundry, one included parking space and wifi internet. Tenant is responsible for 1/3 of the utilities. Vacant and available for immediate occupancy! (id:7434)
General Features
| Property Type | Single Family |
|---|---|
| Lease | 1500.00 |
| CommunityName | Bradford |
| Amenities | Park, Place of Worship, Public Transit, Schools |
| Building Appliances | Dryer, Stove, Washer, Window Coverings, Refrigerator |
| Building Basement Features | Apartment in basement, Walk out |
| Building Cooling Type | Central air conditioning |
| Location Description | Barrie St. & Line 8 |
| Parking Space Total | 1 |
| Foundation Type | Unknown |
| Building Type | House |
| Ownership Type | Freehold |
Interior Features
| Building Fireplace Present | False |
|---|---|
| Building Heating Type | Baseboard heaters |
| Building Heating Fuel | Natural gas |
| Basement Type | N/A, N/A |
| Construction Style Attachment | Detached |
| Living Area Range | 700 |
| Bedrooms | 1+1 |
Exterior Features
| Land Amenities | Park, Place of Worship, Public Transit, Schools |
|---|---|
| Sewer | Sanitary sewer |
| Exterior Finish | Brick |
Room Details
| Room | Dimensions | Level | Flooring | Details |
|---|---|---|---|---|
| Bedroom | 4.09 m x 2.87 m | Lower level | 2.87 m | |
| Family room | 6.98 m x 3.76 m | Lower level | 3.76 m | |
| Kitchen | 4.87 m x 2.93 m | Lower level | 2.93 m | |
| Living room | 6.58 m x 4.1 m | Lower level | 4.1 m |
Amenities
- Views
- New Construction
- Adult 55+
- Lease To Own
- No Strata Fees
- Furnished
- Primary On Main
- Air Conditioning
- Seller Finance
- Green
- Fixer Upper
- Horse
- Golf
- Fireplace
- Deck
- Garage
- Basement
- Pool

Property vs Single Family Average in L3Z 1B7
Price
In The Neighbourhood
Just Listed
Bradford West Gwillimbury (Bradford)
$ 779,900
Lot 2 (r) Street B
Bradford West Gwillimbury (bradford), ON L3Z1H9
- Type
- Single Family
- Rooms
- 3 Beds + 2.5 Baths
COLDWELL BANKER RONAN REALTY
Just Listed
Bradford West Gwillimbury (Bradford)
$ 899,900
352 Miller Park Avenue
Bradford West Gwillimbury (bradford), ON L3Z4H5
- Type
- Single Family
- Rooms
- 3 Beds + 3 Baths
RIGHT AT HOME REALTY
Just Listed
Bradford West Gwillimbury (Bradford)
$ 1,498,000
35 Empire Drive
Bradford West Gwillimbury (bradford), ON L3Z4J1
- Type
- Single Family
- Rooms
- 5 Beds + 4.5 Baths
RIGHT AT HOME REALTY
Bradford West Gwillimbury (Bradford)
$ 789,000
420 Britannia Avenue
Bradford West Gwillimbury (bradford), ON L3Z1A7
- Type
- Single Family
- Rooms
- 4 Beds + 3.5 Baths
REMAX YOUR COMMUNITY REALTY
Bradford West Gwillimbury (Bradford)
$ 998,800
30 Saint Avenue
Bradford West Gwillimbury (bradford), ON L3Z3E6
- Type
- Single Family
- Rooms
- 5 Beds + 3 Baths
HOMELIFE FRONTIER REALTY INC.
Bradford West Gwillimbury (Bradford)
$ 999,900
74 Weir Street
Bradford West Gwillimbury (bradford), ON L3Z0K6
- Type
- Single Family
- Rooms
- 4 Beds + 2.5 Baths
KELLER WILLIAMS REALTY CENTRES
Bradford West Gwillimbury (Bradford)
$ 599,900
73 Kulpin Avenue
Bradford West Gwillimbury (bradford), ON L3Z1T6
- Type
- Single Family
- Rooms
- 3 Beds + 1 Baths
RE/MAX HALLMARK CHAY REALTY
Bradford West Gwillimbury (Bradford)
$ 829,000
166 Collings Avenue
Bradford West Gwillimbury (bradford), ON L3Z1W1
- Type
- Single Family
- Rooms
- 5 Beds + 2 Baths
RE/MAX NOBLECORP REAL ESTATE
Open House
Bradford West Gwillimbury (Bradford)
$ 1,179,000
229 Blue Dasher Boulevard
Bradford West Gwillimbury (bradford), ON L3Z4H8
- Type
- Single Family
- Rooms
- 4 Beds + 2.5 Baths
KELLER WILLIAMS EXPERIENCE REALTY
Open House
Bradford West Gwillimbury (Bradford)
$ 1,155,000
19 Magani Avenue
Bradford West Gwillimbury (bradford), ON L3Z2S8
- Type
- Single Family
- Rooms
- 5 Beds + 3.5 Baths
HOUSESIGMA INC.
